Intelligent planning for more energy efficiency
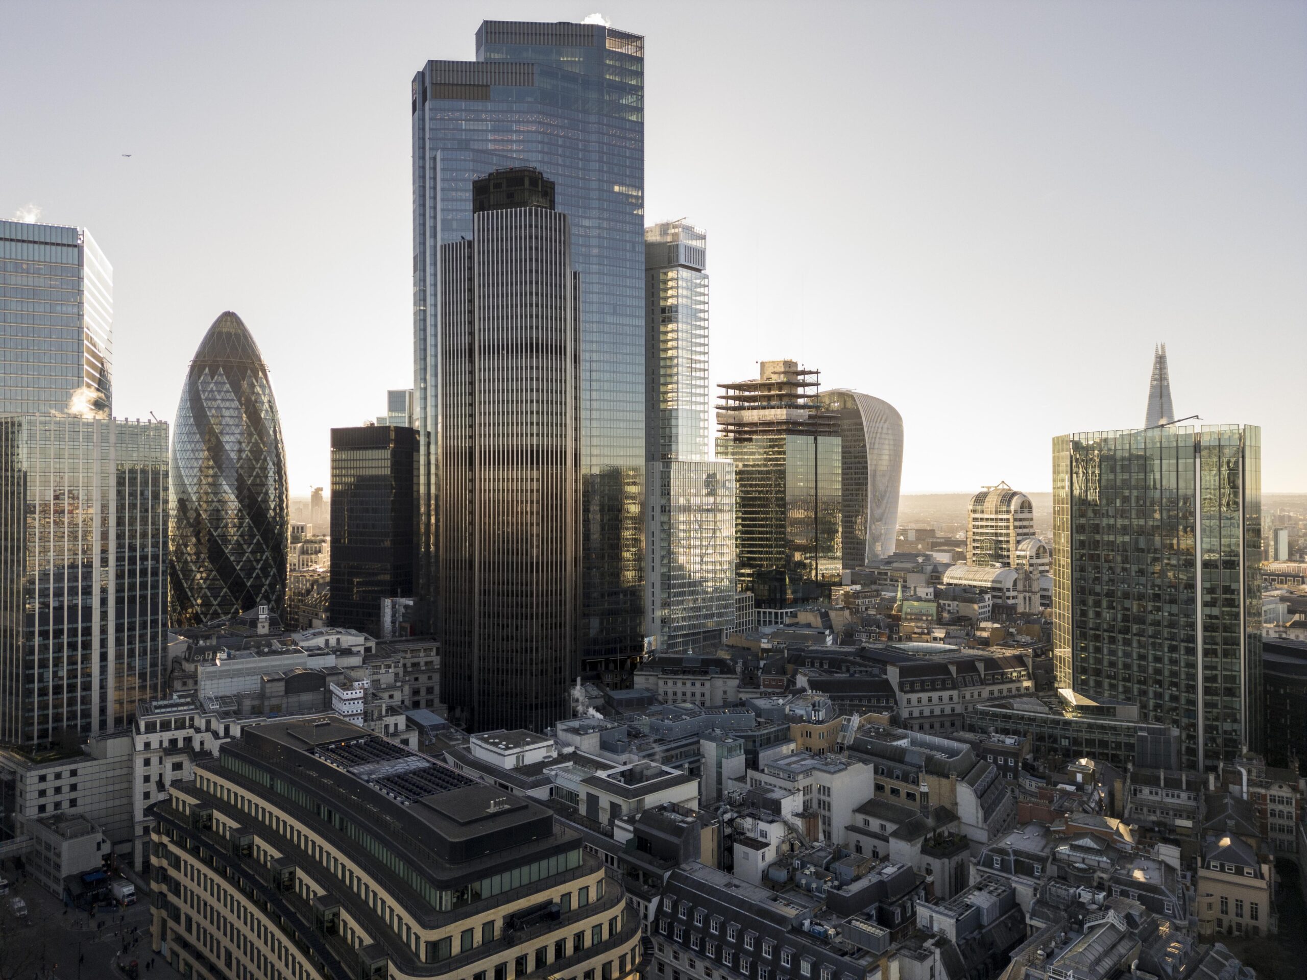
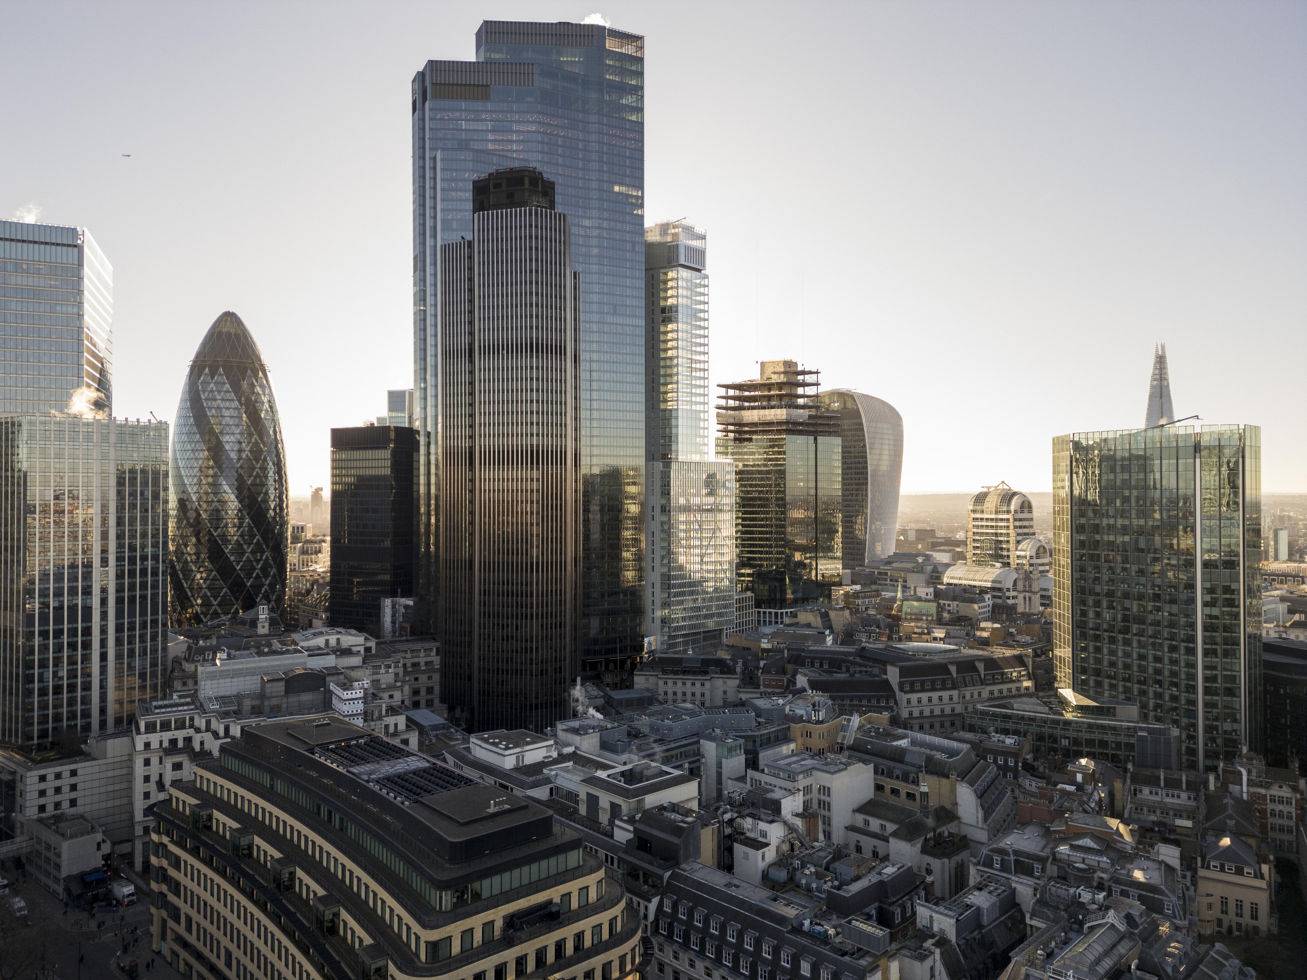
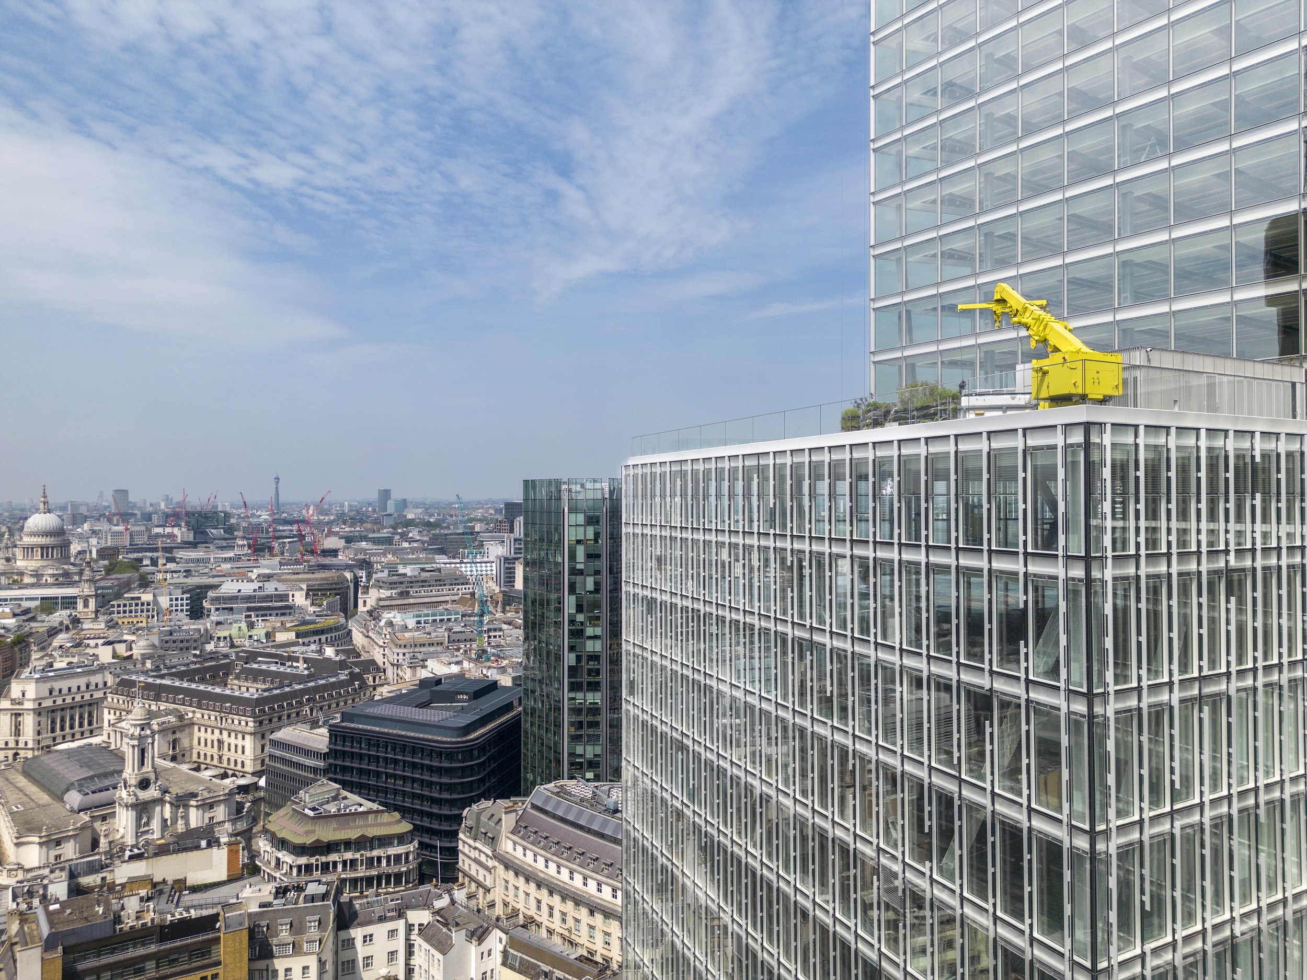
“8 Bishopsgate” is a 50-storey, 204-metre-high skyscraper in the City of London, prominently situated on the corner of Bishopsgate and Leadenhall Street. Developed by Stanhope for Mitsubishi Estate London and designed by Arup and Wilkinson Eyre, the office building achieves the highest energy efficiency rating, ‘EPC A’, and has been awarded ‘BREEAM Outstanding’ certification. Photovoltaic panels on the roof provide sustainable electricity. Urban greenery on the roof terraces and throughout the building fosters high biodiversity and comfort. A double-skin active façade reduces the building’s carbon footprint and the need for air conditioning – featuring a specialised steel framework, sun-control and Low-E glazing from AGC Interpane Architectural Glass, and light-controlled shading.
The City of London continues to impress with new buildings designed to demonstrate enhanced sustainability. One such example is ‘8 Bishopsgate’, a mixed-use office building featuring biodiverse green outdoor terraces, an auditorium seating 200 people and a public viewing gallery – The Lookout – at the top of the 50-storey building. The building’s overall massing was determined by the context of the City cluster, the restrictions of the London View Management Framework and the view of St Paul’s that is worthy of protection: the stepped profile of stacked segments maximises lettable area whilst simultaneously protecting the view of the cathedral. To enhance the visual stacking effect, each block on the west façade cantilevers outwards and is slightly rotated from the plane to adapt to the varying building heights and forms of the surrounding cityscape – which is why the building has already been nicknamed ‘Jenga’. On the resulting intermediate levels, generously landscaped roof terraces offer space for relaxation and spectacular views of the city centre. To promote high biodiversity, these have been landscaped with both hard and soft vegetation. A rainwater retention system protects the sewerage system by slowing down the drainage of rainwater. The collected rainwater is filtered and reused for irrigation and toilet flushing to reduce water consumption. Floor-by-floor ventilation enables the airflow throughout the building to be adjusted according to demand via CO₂ sensors. ARUP used analytical simulations to design each structural component for its specific load, thereby reducing the weight of the steel frame. Significant CO₂ savings were also achieved through optimised beam spacing on the upper floors. The engineers also developed an innovative foundation system that requires only around a third of the usual number of piles to transfer the substantial vertical load into the ground.
Intelligent glass façade for comfort and energy efficiency
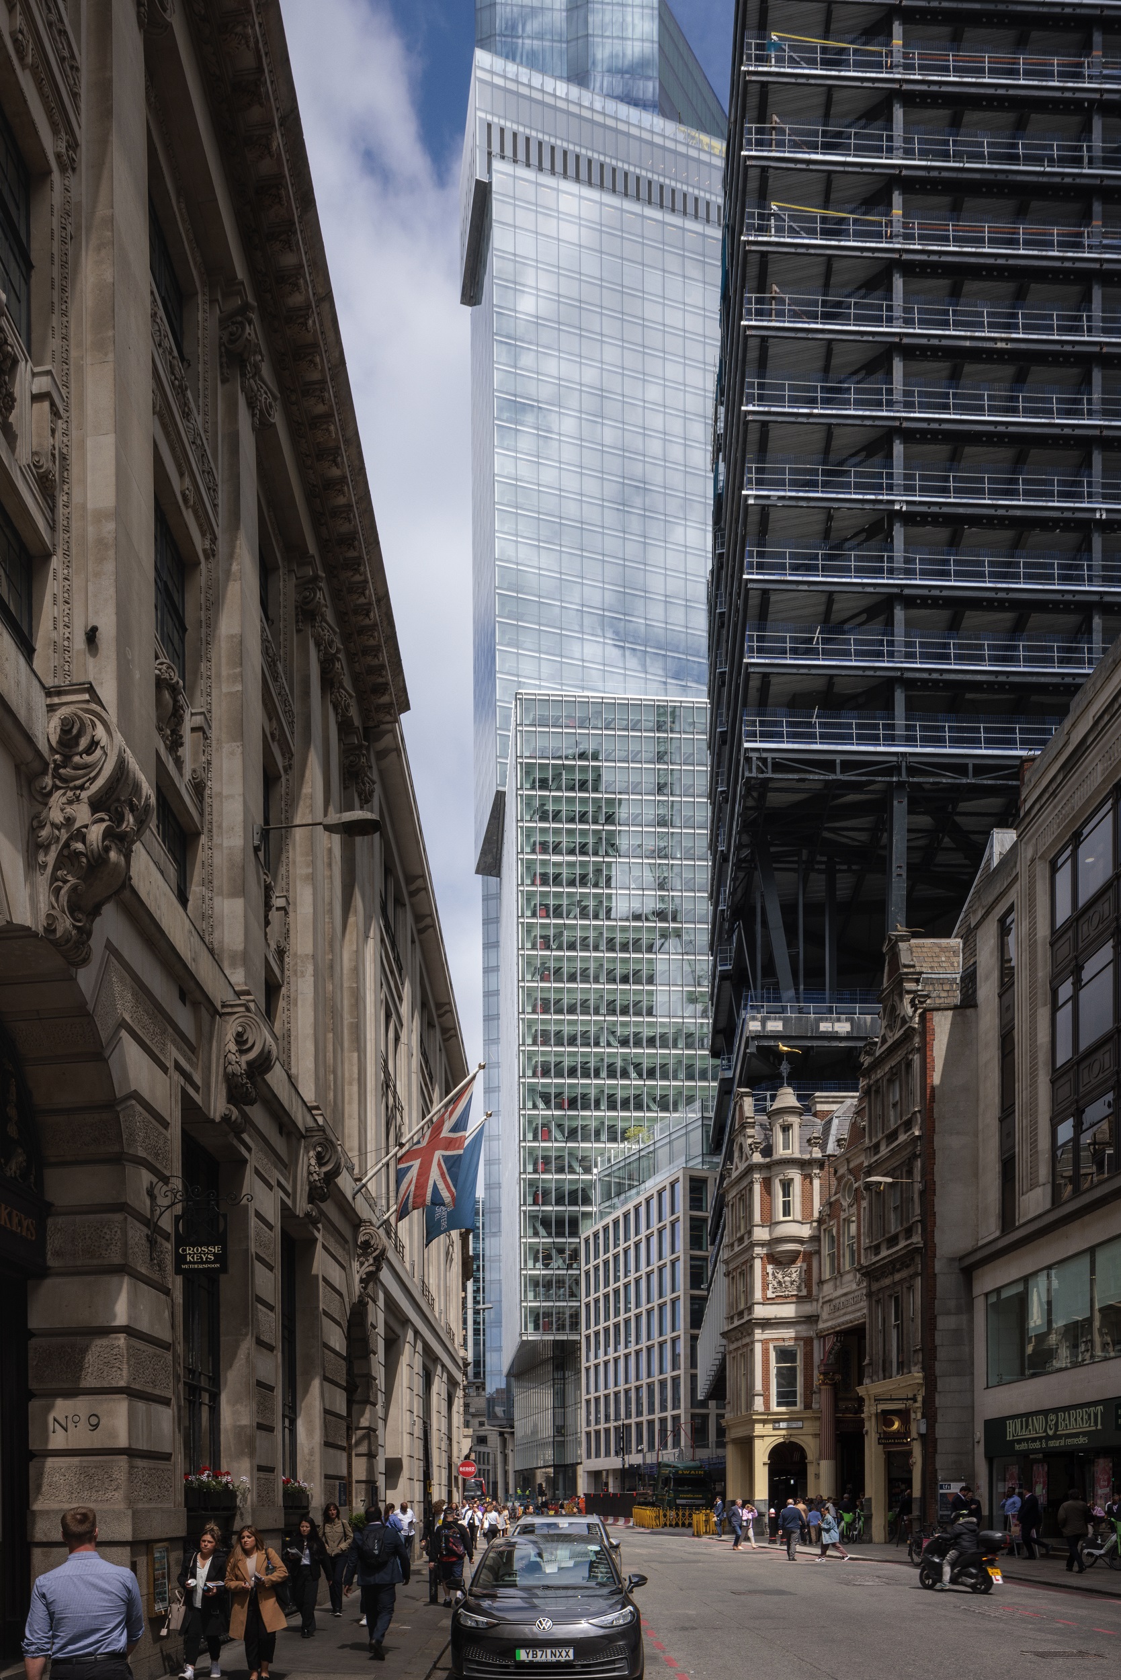
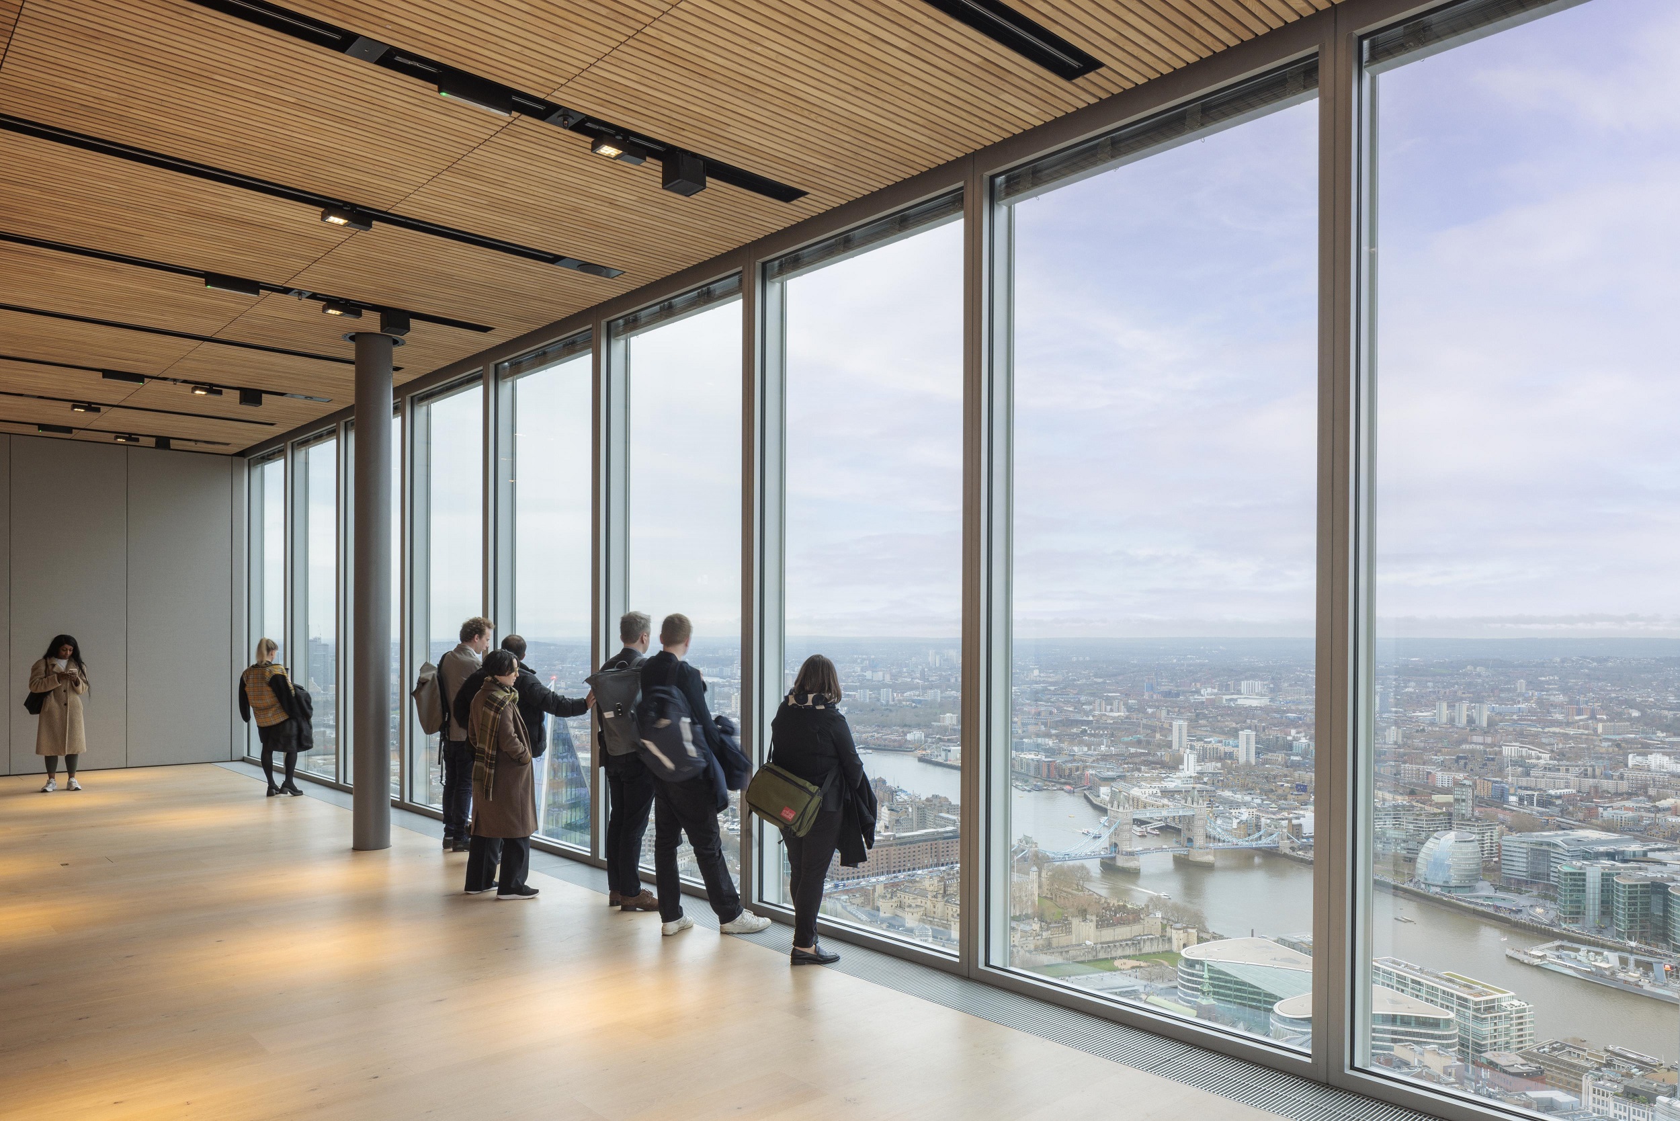
Each key architectural element of 8 Bishopsgate has its own distinct character. The lower section of the building is clad in natural stone and features large square windows, whilst the middle and upper sections are fully double-glazed. To regulate the intensity of sunlight and reduce glare, the designers opted for a 200-millimetre-deep closed-cavity façade with internal automated blinds. Roof-mounted sensors monitor the sun’s intensity and position throughout the day and adjust the shading accordingly, which significantly reduces the building’s cooling load. These glass façades were fitted, in accordance with specific requirements, with a project-specific coating (ipasol bright white LR) and iplus thermal insulation glazing from AGC Interpane Architectural Glass. Up to the middle of the building, where the second block ends in a spacious roof terrace, ‘iplus 1.0’ thermal insulation glazing is primarily used; this provides daylight (DL = 78%), protects the building from cooling down (Ug = 1.0 W/(m²K)) and enables solar energy gains when the sun is low in the sky. Above this, in the third segment of the stack, impact-resistant panes with the ‘ipasol bright white LR’ design coating form the outer shell of a closed-cavity façade. This particularly bright functional coating transmits a high level of visible daylight (TL = 83% in a single-layer laminated glass (VSG) assembly) and reduces reflection by around a third compared with the standard ‘ipasol bright white’ coating. The inner part of the CCF consists of a double-glazed iplus 1.1 thermal insulation glazing unit, which is optimised for high daylight transmission. This combination was also used to glaze the topmost block of the building, which houses the public viewing gallery ‘The Lookout’ with spectacular views over London – though here, to ensure maximum colour neutrality, it is combined with low-iron Clearvision base glass. AGC Interpane Architectural Glass supplied around 20 different product combinations for the building, some of which featured full-surface enamelling, to ensure the best solution for energy efficiency, comfort and aesthetics in the various areas, depending on the requirements.
All base glass products in the ipasol and iplus ranges have been awarded the ‘Cradle to Cradle’ sustainability certificate in bronze and, as part of the AGC Group’s new CO₂-reduced production process, are also available as ‘Low Carbon’ variants – complete with the corresponding EPD. By using these products, architects and planners can improve their buildings’ ratings in environmental certification schemes such as DGNB, LEED, BREEAM, etc.
Construction board
Projekt
8 Bishopsgate, London
Adress
8 Bishopsgate, City of London, London EC2N 4BQ, United Kingdom
Development
Mitsubishi Estate London; Stanhope
Construction management
Lendlease
Architecture
Wilkinson Eyre
Structural and MEP engineer
Arup
Structural steelwork
William Hare
Façade construction
Scheldebouw
Glass finishing and insulating glass construction
AGC Interpane Architectural Glass
Glass products
ipasol bright white LR und iplus, AGC Interpane Architectural Glass
Intelligent planning for more energy efficiency
Public relations
DownloadsDownload all
 [25-02_8_Bishopsgate_1]
The “8 Bishopsgate” office building developed by Stanhope for Mitsubishi Estate London and designed by Arup and Wilkinson Eyre (in the center of the picture) achieved the best energy efficiency class “EPC A” and was awarded the “BREEAM Outstanding” certificate.
Photo: ©Dirk LindnerJPEG | 1.50 MB | 1668px x 2500px [25-02_8_Bishopsgate_2]
Each main architectural element of 8 Bishopsgate has its own individual character. The lower block is clad in natural stone and has large square windows, while the middle and upper blocks are completely covered by a closed cavity façade.
Photo: ©Dirk LindnerJPEG | 2.16 MB | 5000px x 3750px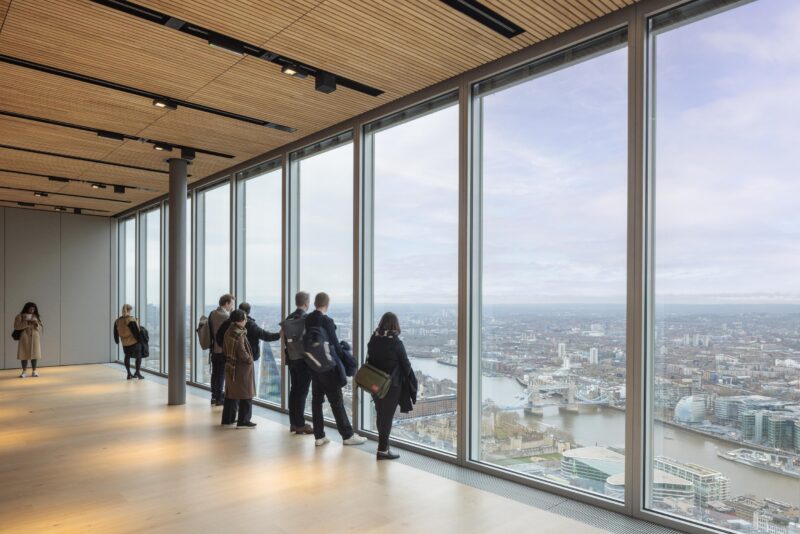 [25-02_8_Bishopsgate_3]
"The Lookout”, with spectacular views over London. The low-iron Clearvision from the AGC Group served as the colour-neutral base glass here.
Photo: ©Dirk LindnerJPEG | 1.30 MB | 2500px x 1668px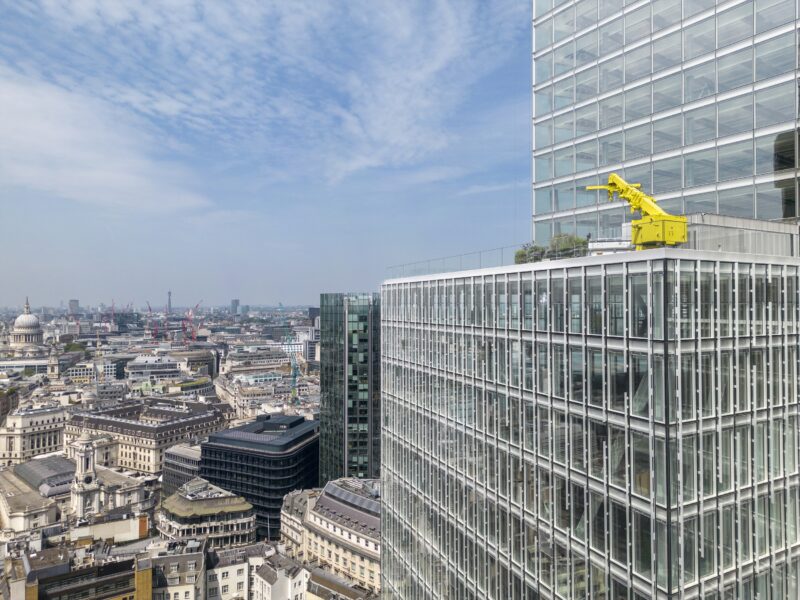 [25-02_8_Bishopsgate_4]
The stepped profile of stacked segments is characteristic of 8 Bishopsgate.
Photo: ©Dirk LindnerJPEG | 2.08 MB | 2500px x 1875px

Copyright notice
Reprint free of charge
Specimen copy requested
AGC Interpane holds all rights to the images in this press section/image database. AGC Interpane permits the use of these images without compensation only when used for their reproduction and dissemination for editorial and press purposes. The images may only be used when shown together with the proper placement/printing of the copyright note “Photo: AGC Interpane”. If an image features a copyright note other than this one, that respective note must be used instead. Any other use of the images, especially their sale and use for advertising purposes, is strictly prohibited. Voucher copy requested.