
25/09/2026 | Milano
A beacon leaning towards the city
A bespoke glass façade for Milan’s new A2A Life Tower
With the 144-metre-high A2A Life Tower, ACPV ARCHITECTS have designed a new corporate headquarters in the south of Milan for the energy and multi-utility company A2A. The asymmetrical, eccentrically conical shape of the new high-rise placed particular demands on the building envelope, which covers some 21,000 square metres. Facade contractor Focchi developed a precision-engineered prefabricated element façade with different systems: whilst the north side features a single-skin design with triple-glazed insulating glass to create more interior space structurally, the sun-exposed south side was fitted with a double-skin modular facade comprising triple-glazed insulating glass, internal shading and an external laminated safety glass. For the lobby, modular façades and the outer glass cladding, AGC Interpane supplied six coordinated types of glazing to ensure safety, solar control, thermal insulation and the distinctive design.
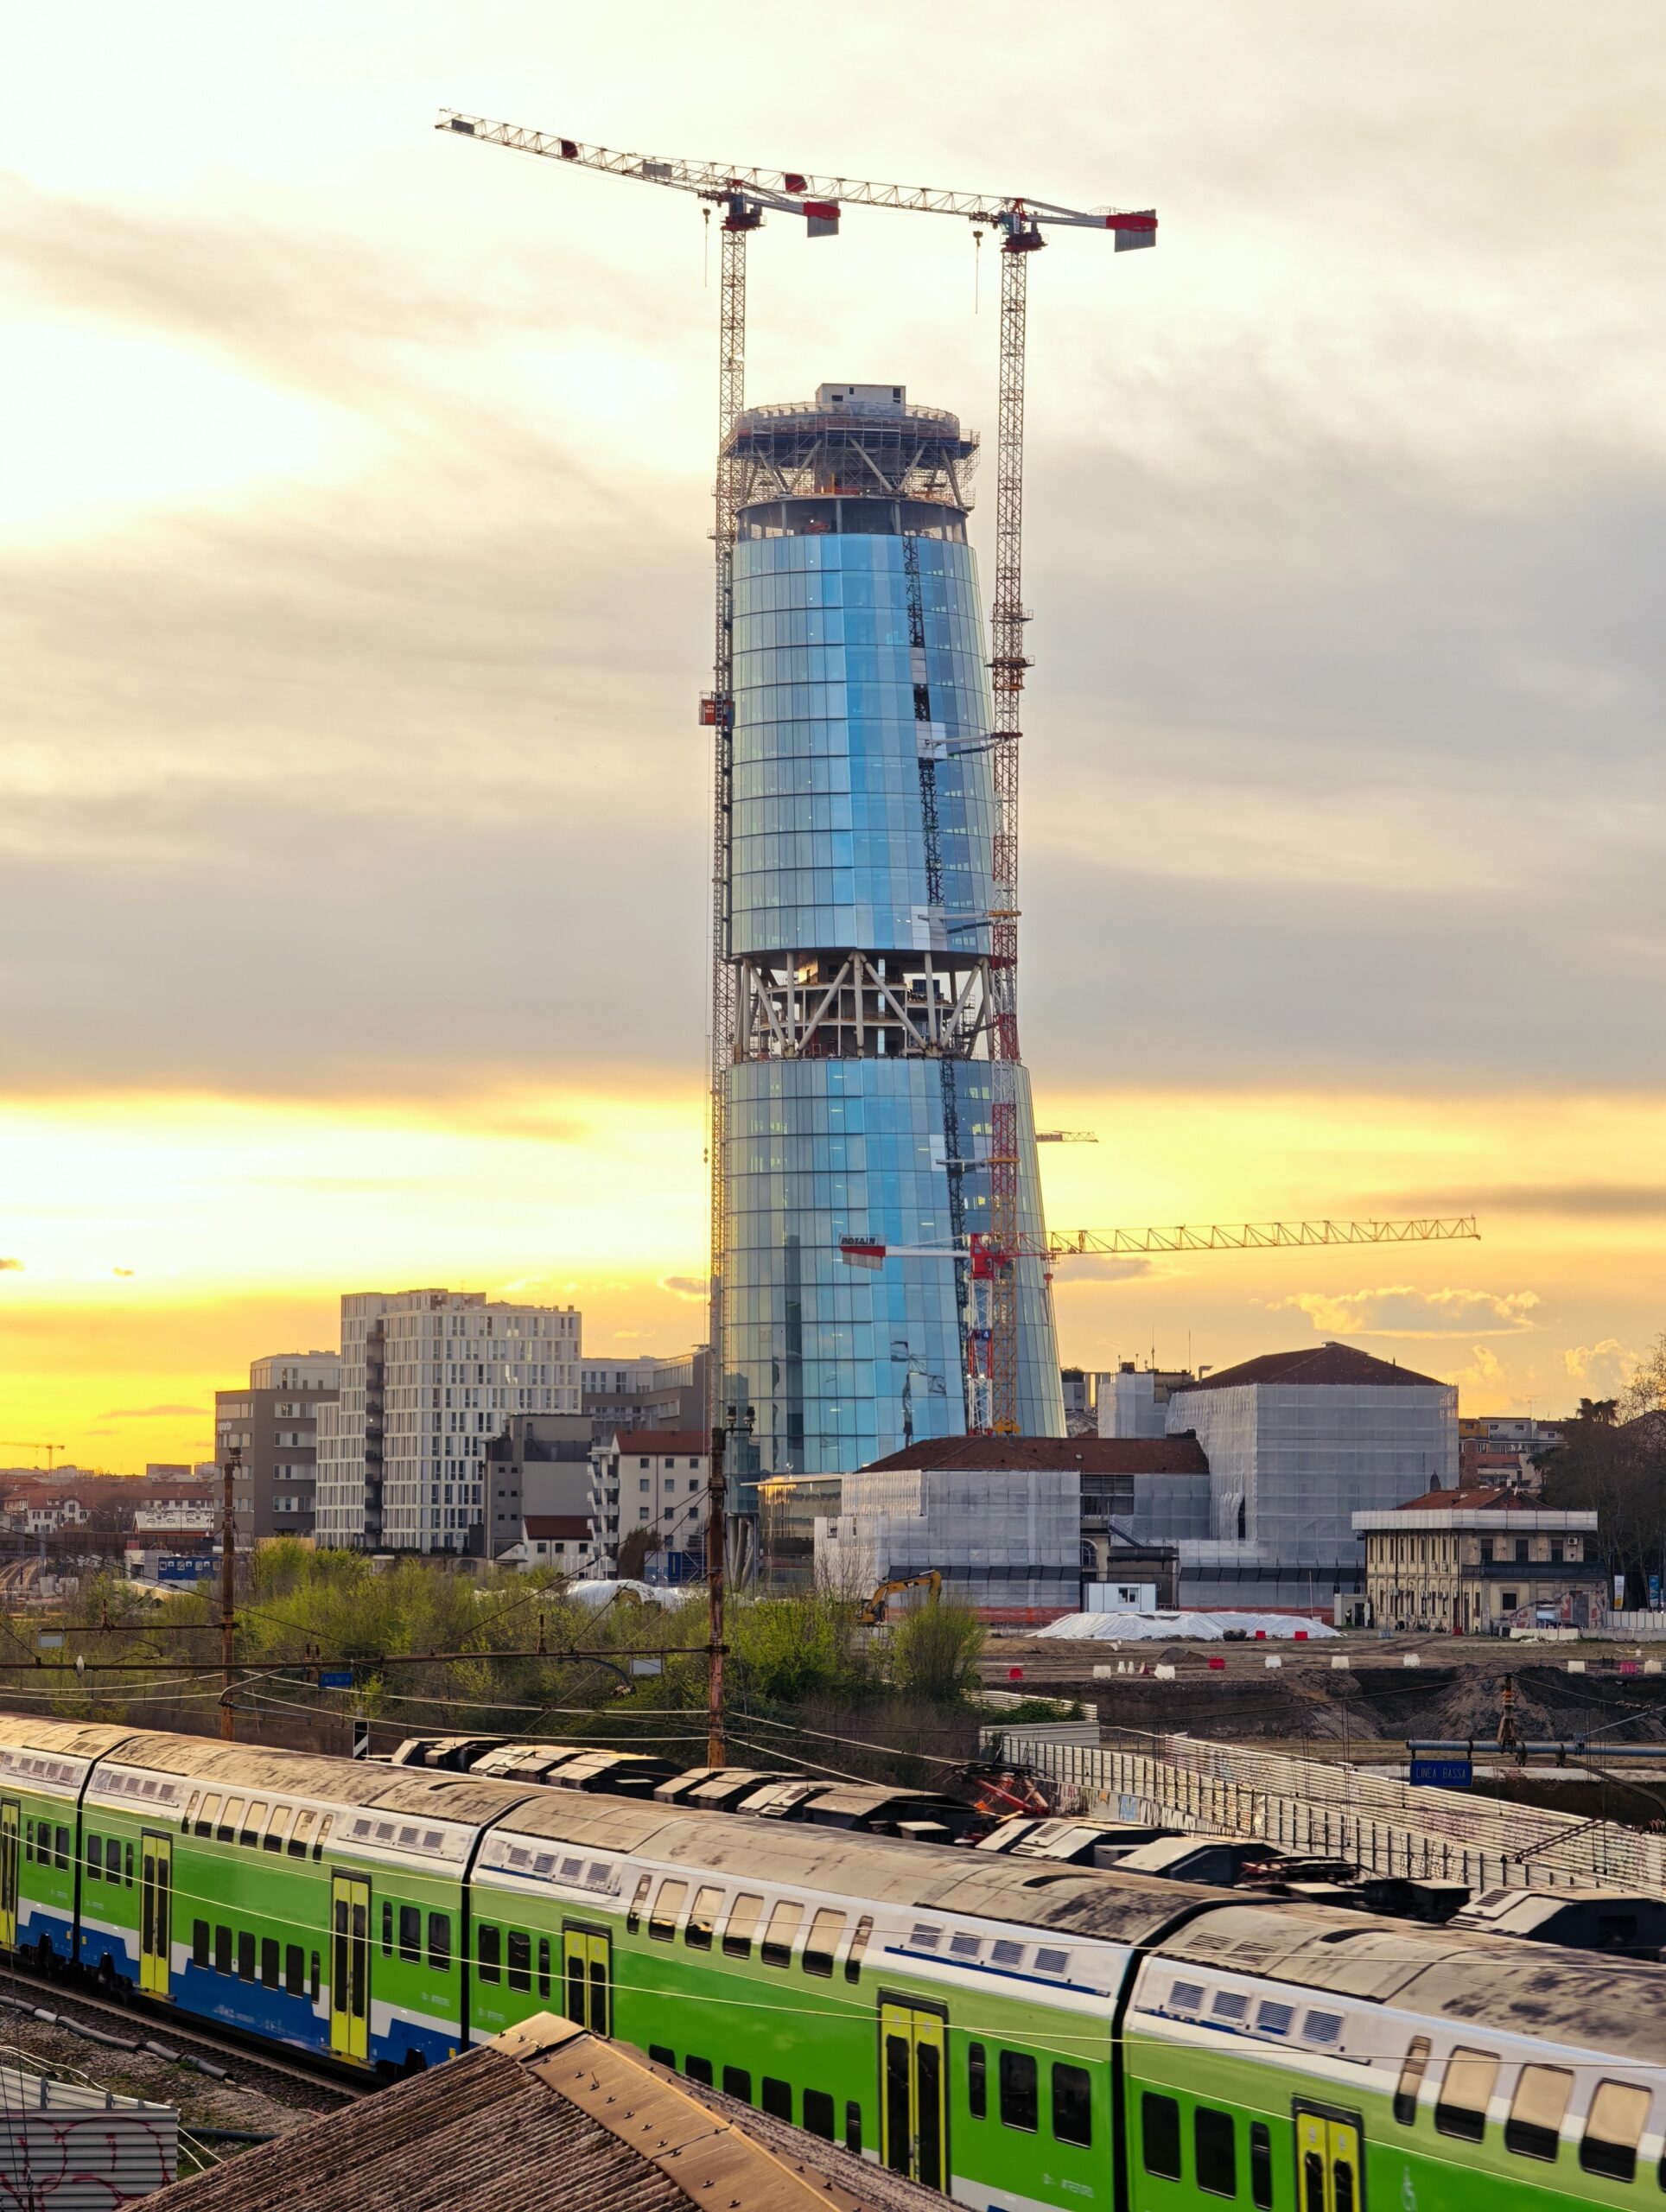
In the south of Milan, an entire neighbourhood is undergoing a transformation, as new public spaces, green areas, footpaths and cycle paths are being created between Porta Romana and the former goods station. The new A2A Life Tower on Piazza Trento forms the highlight of this development, visible from afar. ACPV ARCHITECTS – Antonio Citterio Patricia Viel designed A2A’s headquarters as part of a corporate campus that links the new building with refurbished and repurposed existing structures. The architects compare the asymmetrical silhouette to a lighthouse leaning towards the city – a reference to the industrial past of this part of Milan. The 144-metre-high tower comprises around 33,000 square metres of gross floor area and accommodates up to 1,500 people. Its vertical layout is divided into three zones: a two-storey lobby facing the street, the landscaped Sky Garden at a height of around 61 metres, and the Belvedere at approximately 125 metres. Behind the seemingly simple silhouette lies a sophisticated geometry. FACES Engineering, responsible for structural and façade design, describes the building as an eccentric truncated cone, whose dimensions change with height – and with them the geometries of the floor slabs and façade modules. The glass building envelope therefore consists of individually dimensioned elements comprising a total of six different types of glass, designed, manufactured and supplied by AGC Interpane Architectural Glass.
Different façade systems for north and south
Facade contractor Focchi responded to this with a building envelope covering approximately 21,000 square metres, which is differentiated not only geometrically but also in terms of building physics. On the north side, a single-shell, precisely prefabricated element facade with AGC Interpane triple glazing is built as a ‘structural silicone system’. On the south side, which is subject to greater solar radiation, this is adapted into a double-skin element façade with an additional outer glass skin and embedded blinds within the façade cavity. The triple-glazed units of the single-skin element façade account for the largest proportion of the glazing. It consists of laminated safety glass (LSG) made up of 6 millimetres of float glass, 0.76 millimetres of clear PVB and a further 6 millimetres of float glass with the ‘iplus 1.1’ thermal insulation coating. This is followed by a 14-millimetre air gap with a black Edgetech spacer (90 per cent argon), 6 millimetres of partially tempered glass (TVG) and a further air gap, also 14 millimetres wide. The glazing unit is finished on the outside with laminated safety glass comprising 8 millimetres of TVG with the highly selective solar control coating ‘Stopray Ultraselect 70/33’, 0.76 mm clear PVB and 8 millimetres of TVG with an ‘ipasol bright’ design and solar control coating facing the film, which harmonises the colour of the insulating glass with the glossy, clean aesthetic of the laminated safety glass outer skin on the south-facing side. The assembly achieves a daylight transmission (TL) of 47 per cent, a low g-value of 23 per cent and a Ug-value of 0.6 W/(m²K).
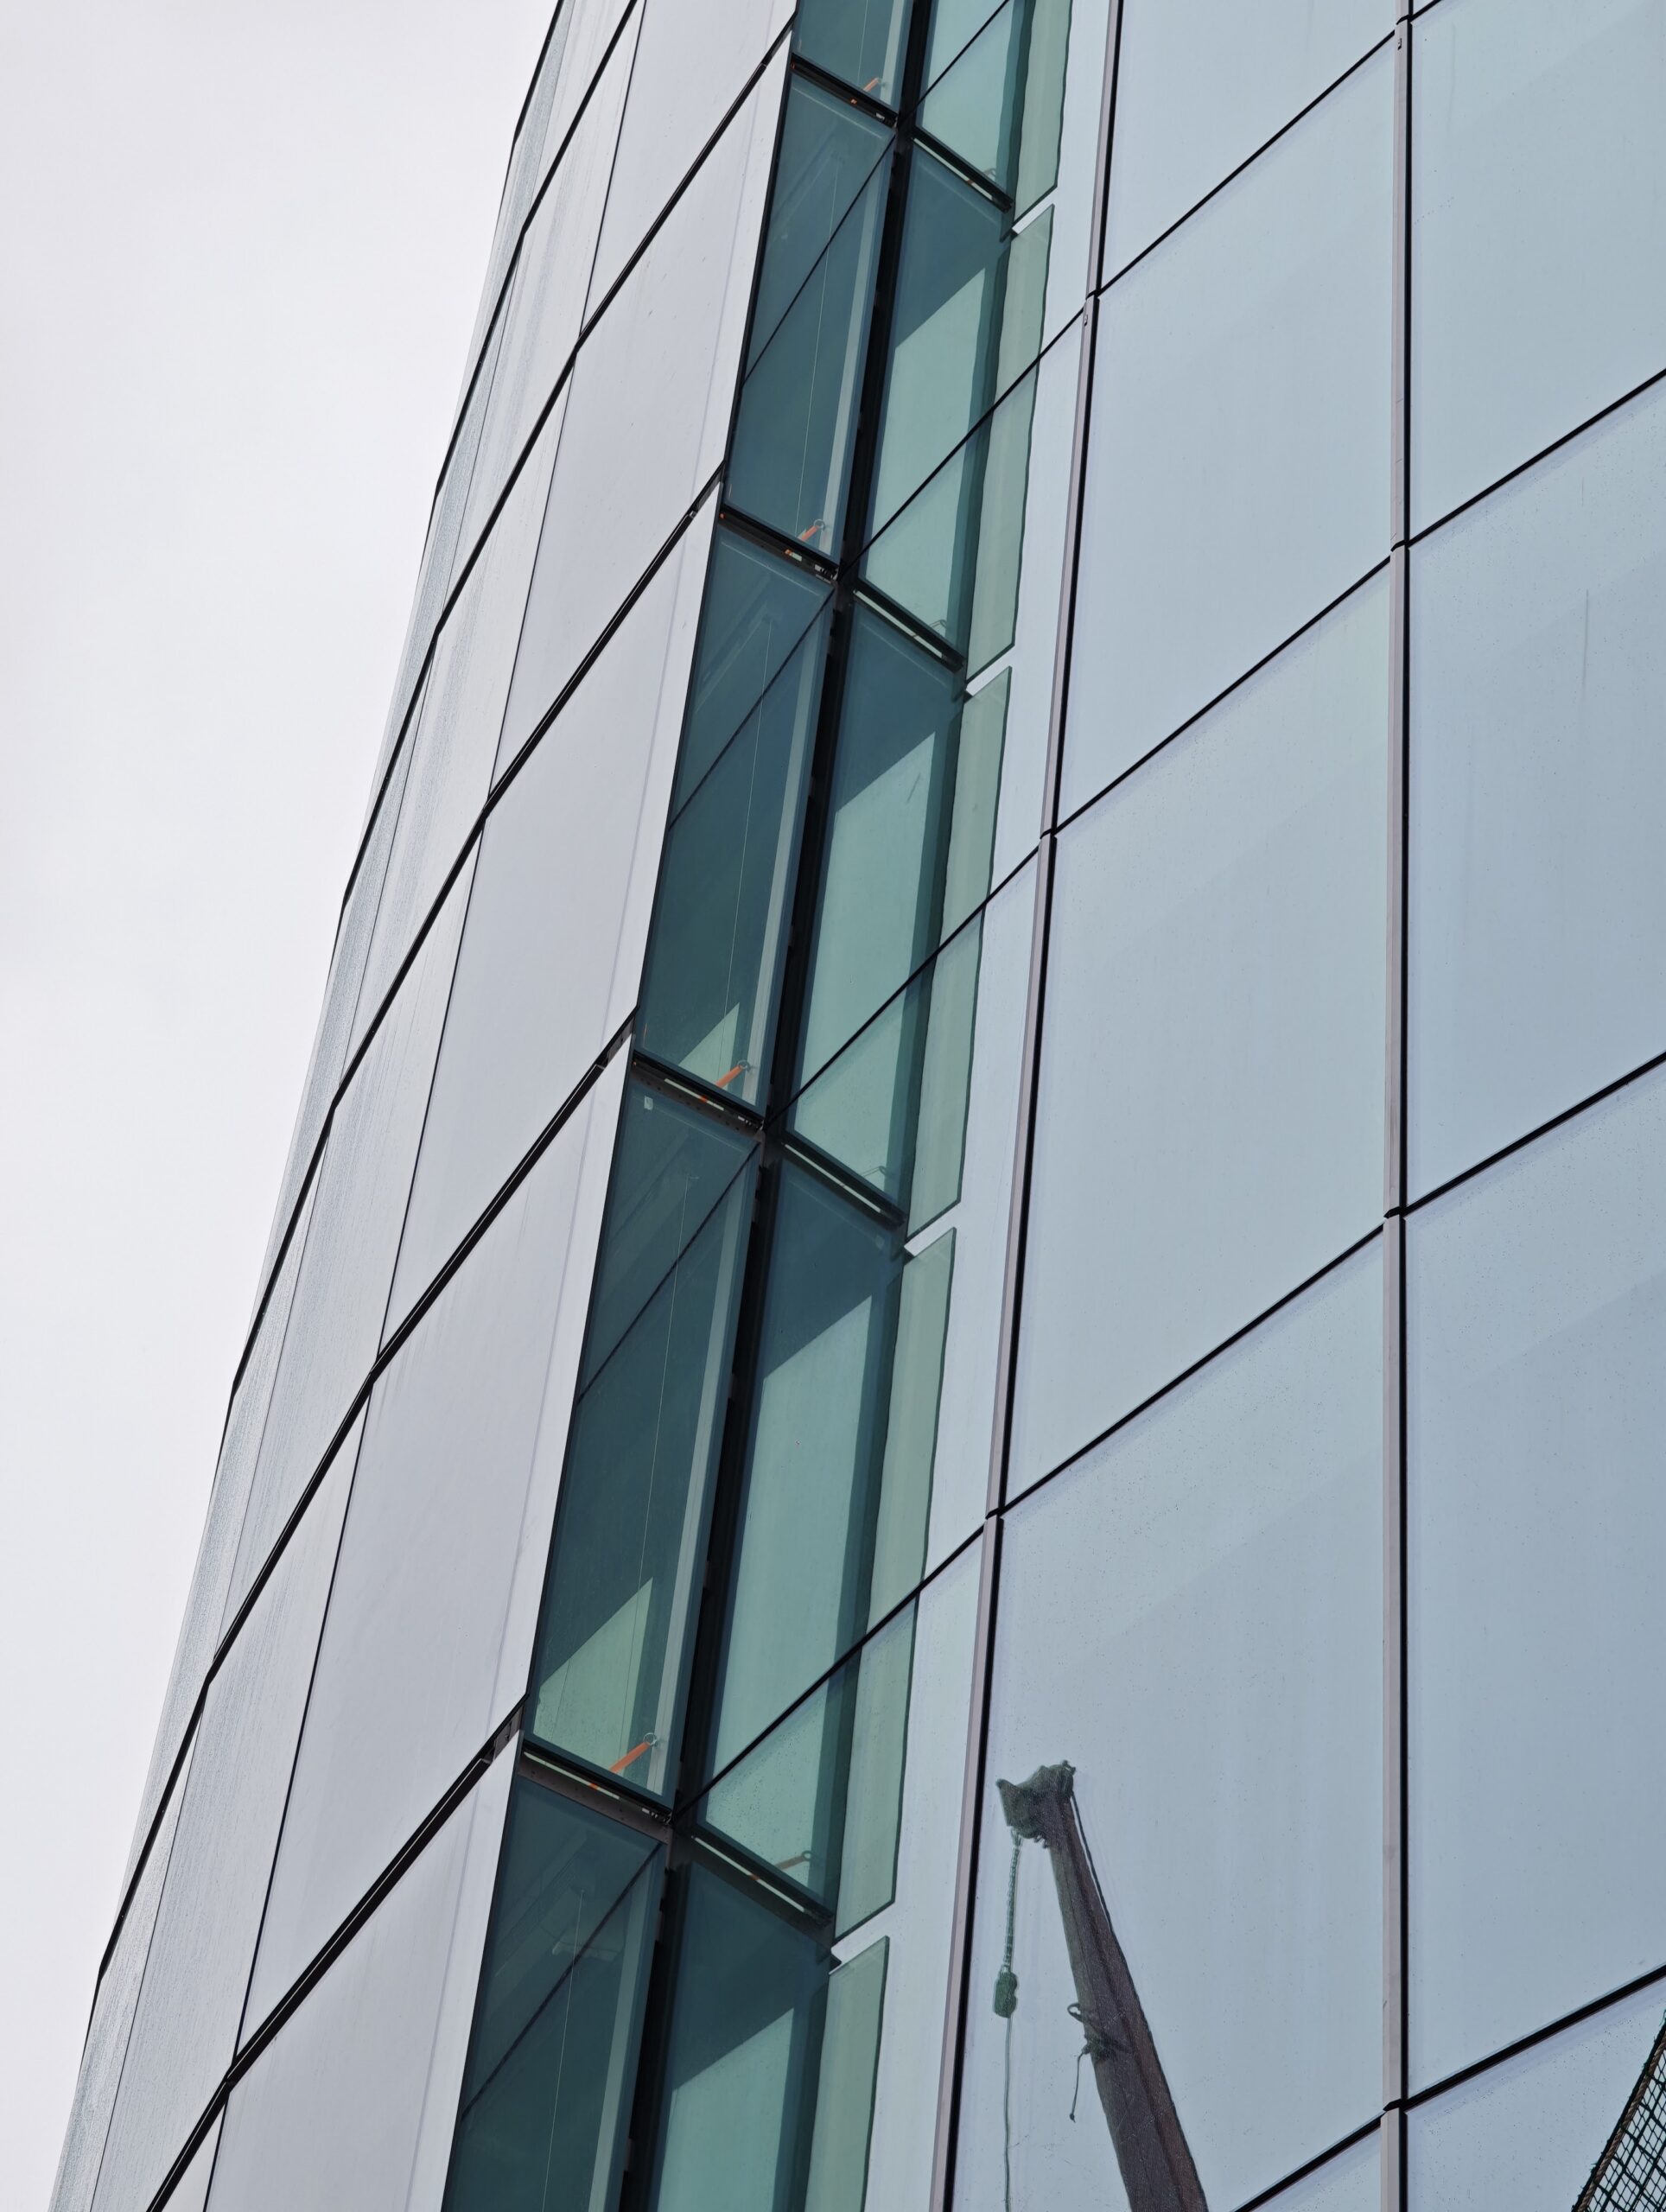
In the double-skin element façade on the south side, the triple-glazed unit provides the inner thermal barrier, situated behind a wide façade cavity – which also houses the shading solution comprising embedded blinds – and the outer impact-resistant pane. The construction of the insulating glazing follows the same principle; however, to achieve a particularly flat aesthetic, it is constructed both internally and externally as laminated safety glass (LSG) made from non-tempered float glass, also featuring the functional coatings ‘iplus 1.1’, ‘Stopray Ultraselect 70/33’ and ‘ipasol bright’. In front of the insulating glass layer, laminated safety glass comprising 2 × 10 millimetres of float glass with particularly robust 0.89-millimetre SentryGlas interlayers forms the outer skin of the double façade – with an ‘ipasol bright’ layer facing the film. The structure achieves a daylight transmission of 71 per cent and a g-value of 64 per cent. Other sections of the outer skin, referred to as the ‘raised sail’, are fitted with similar assemblies from AGC Interpane, as are the generously glazed lobby and the mezzanine.
At the level of the Sky Garden, the façade finally takes on a distinct character of its own. Horizontal glazed sun-shading elements mark the green break at a height of around 61 metres; technical areas are concealed there by an aluminium rain screen façade. The glass envelope thus consistently follows the architecture of the Life Tower: the geometry that varies along the height and the differing structural requirements of the individual building sections.
Construction board
Project Name
A2A Life Tower, Mailand
Client
A2A S.p.A.
Architecture
ACPV ARCHITECTS – Antonio Citterio Patricia Viel, ACPV Partners in Charge: Francesca Carlino, Claudio Raviolo
Facade Construction
Focchi Group
Facade and structural engineering
FACES Engineering
General Contractor
CMB + Colombo Costruzioni
Glass finishing, laminated and insulated glass installation
AGC Interpane Architectural Glass
Glass products
Stopray Ultraselect 70/33, iplus 1.1, ipasol bright
Project adress
Piazza Trento 13, 20135 Milano, Italien
A beacon leaning towards the city
Public relations
DownloadsDownload all
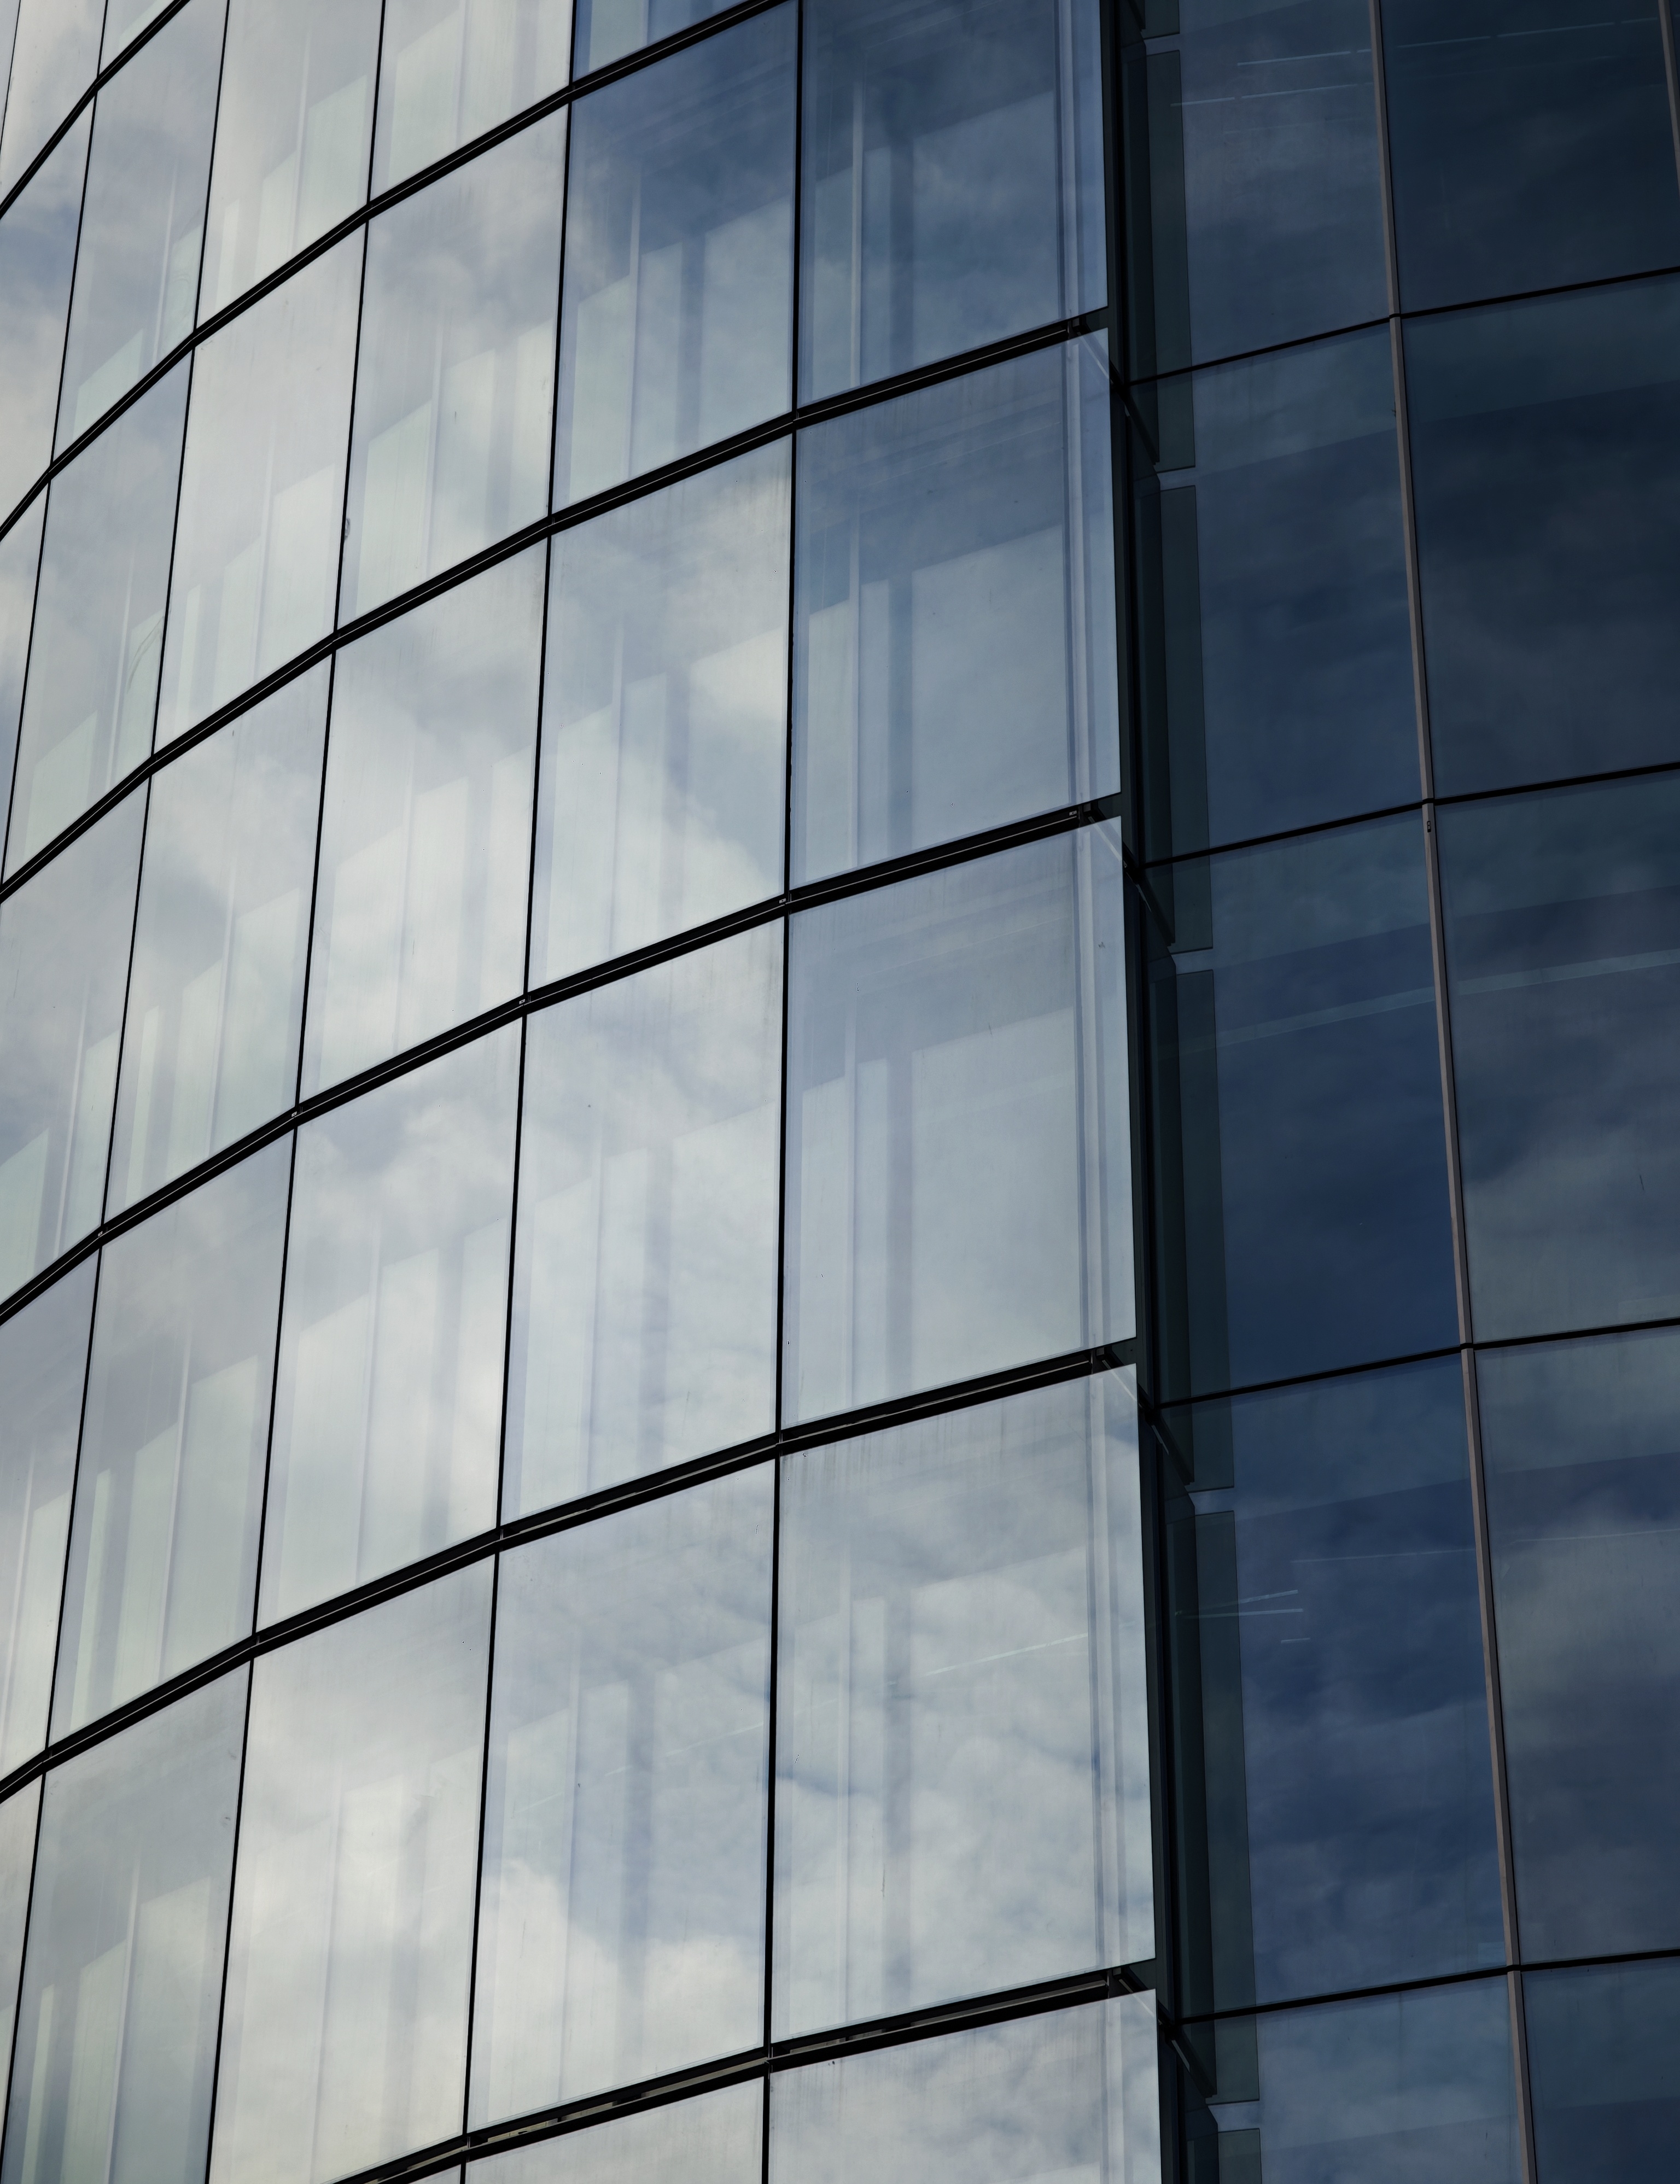
 [26-09_Reflection]
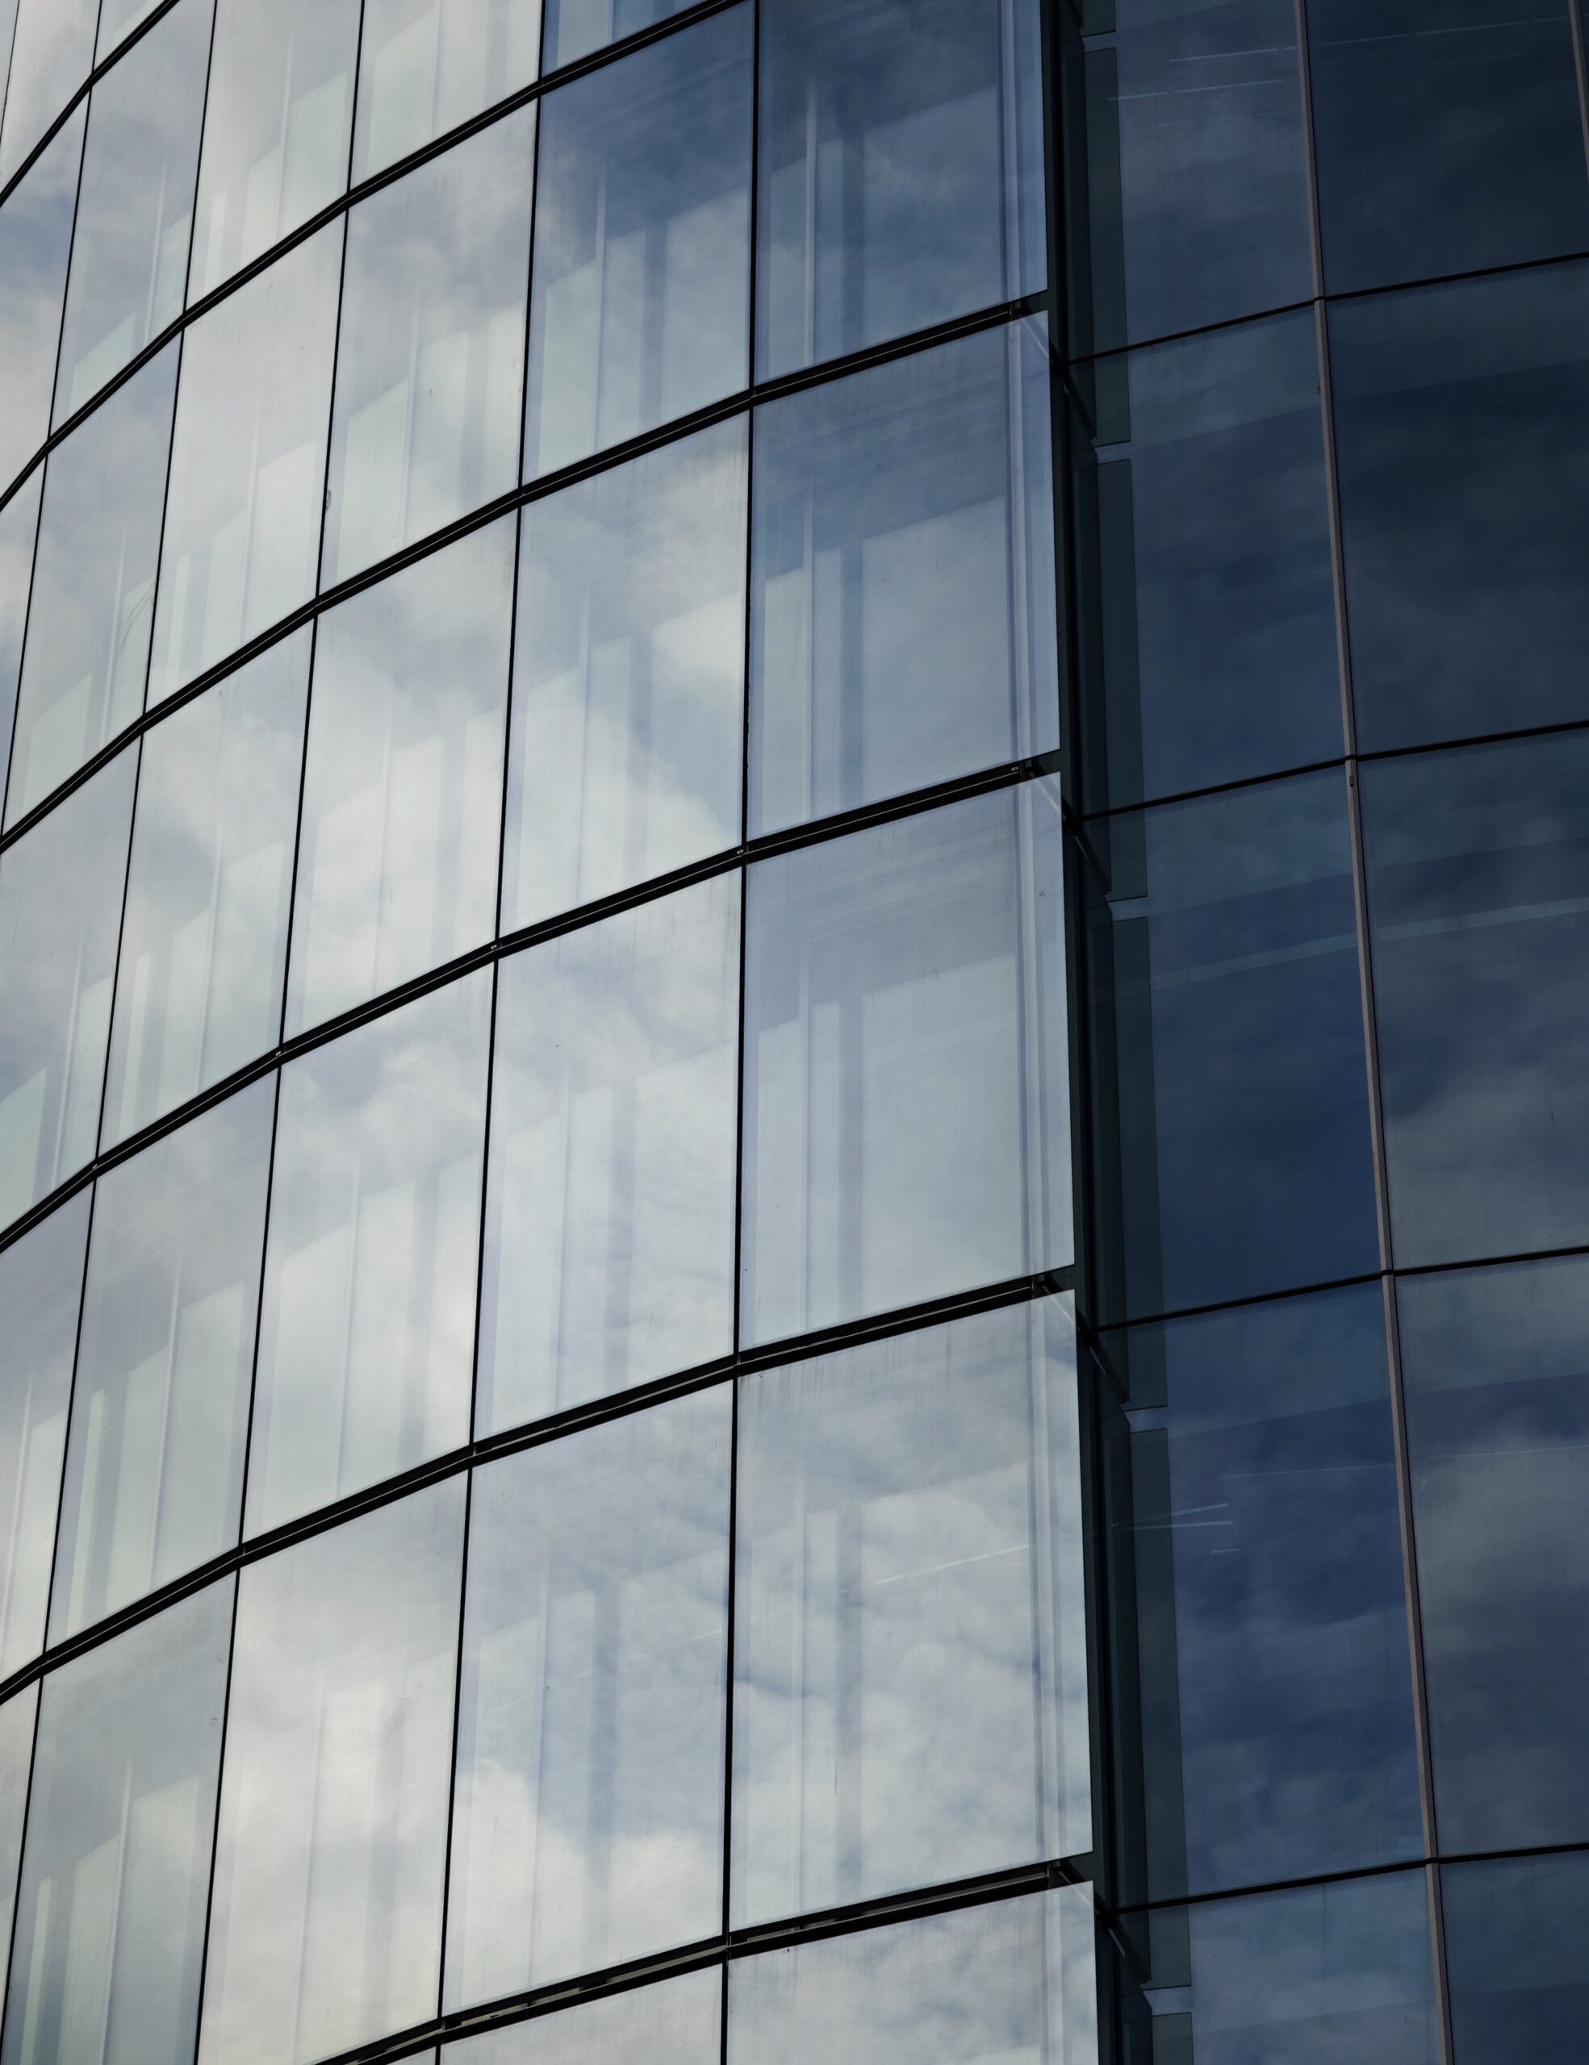
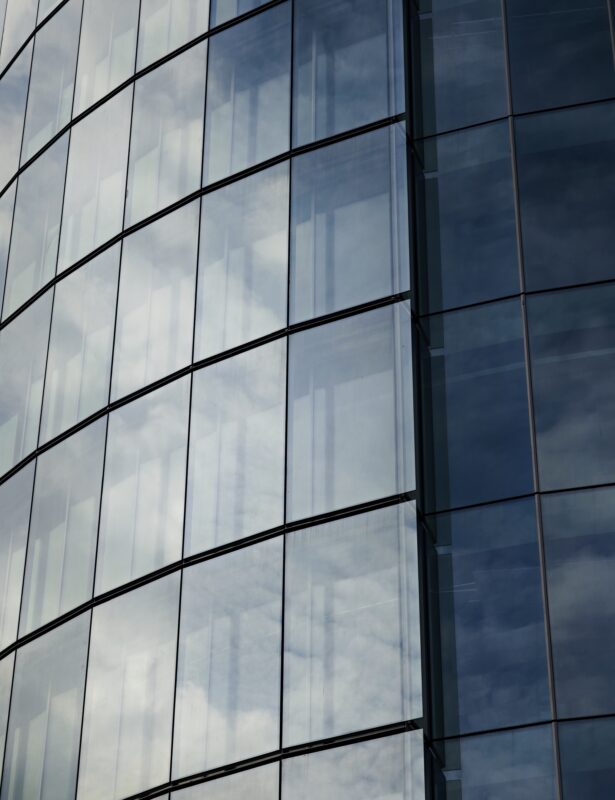
Reflections of the sky characterise the glass façade of the A2A Life Tower. The ‘ipasol bright’ coating visually harmonises the different glazing structures and creatively links the single- and double-shell façade sections.
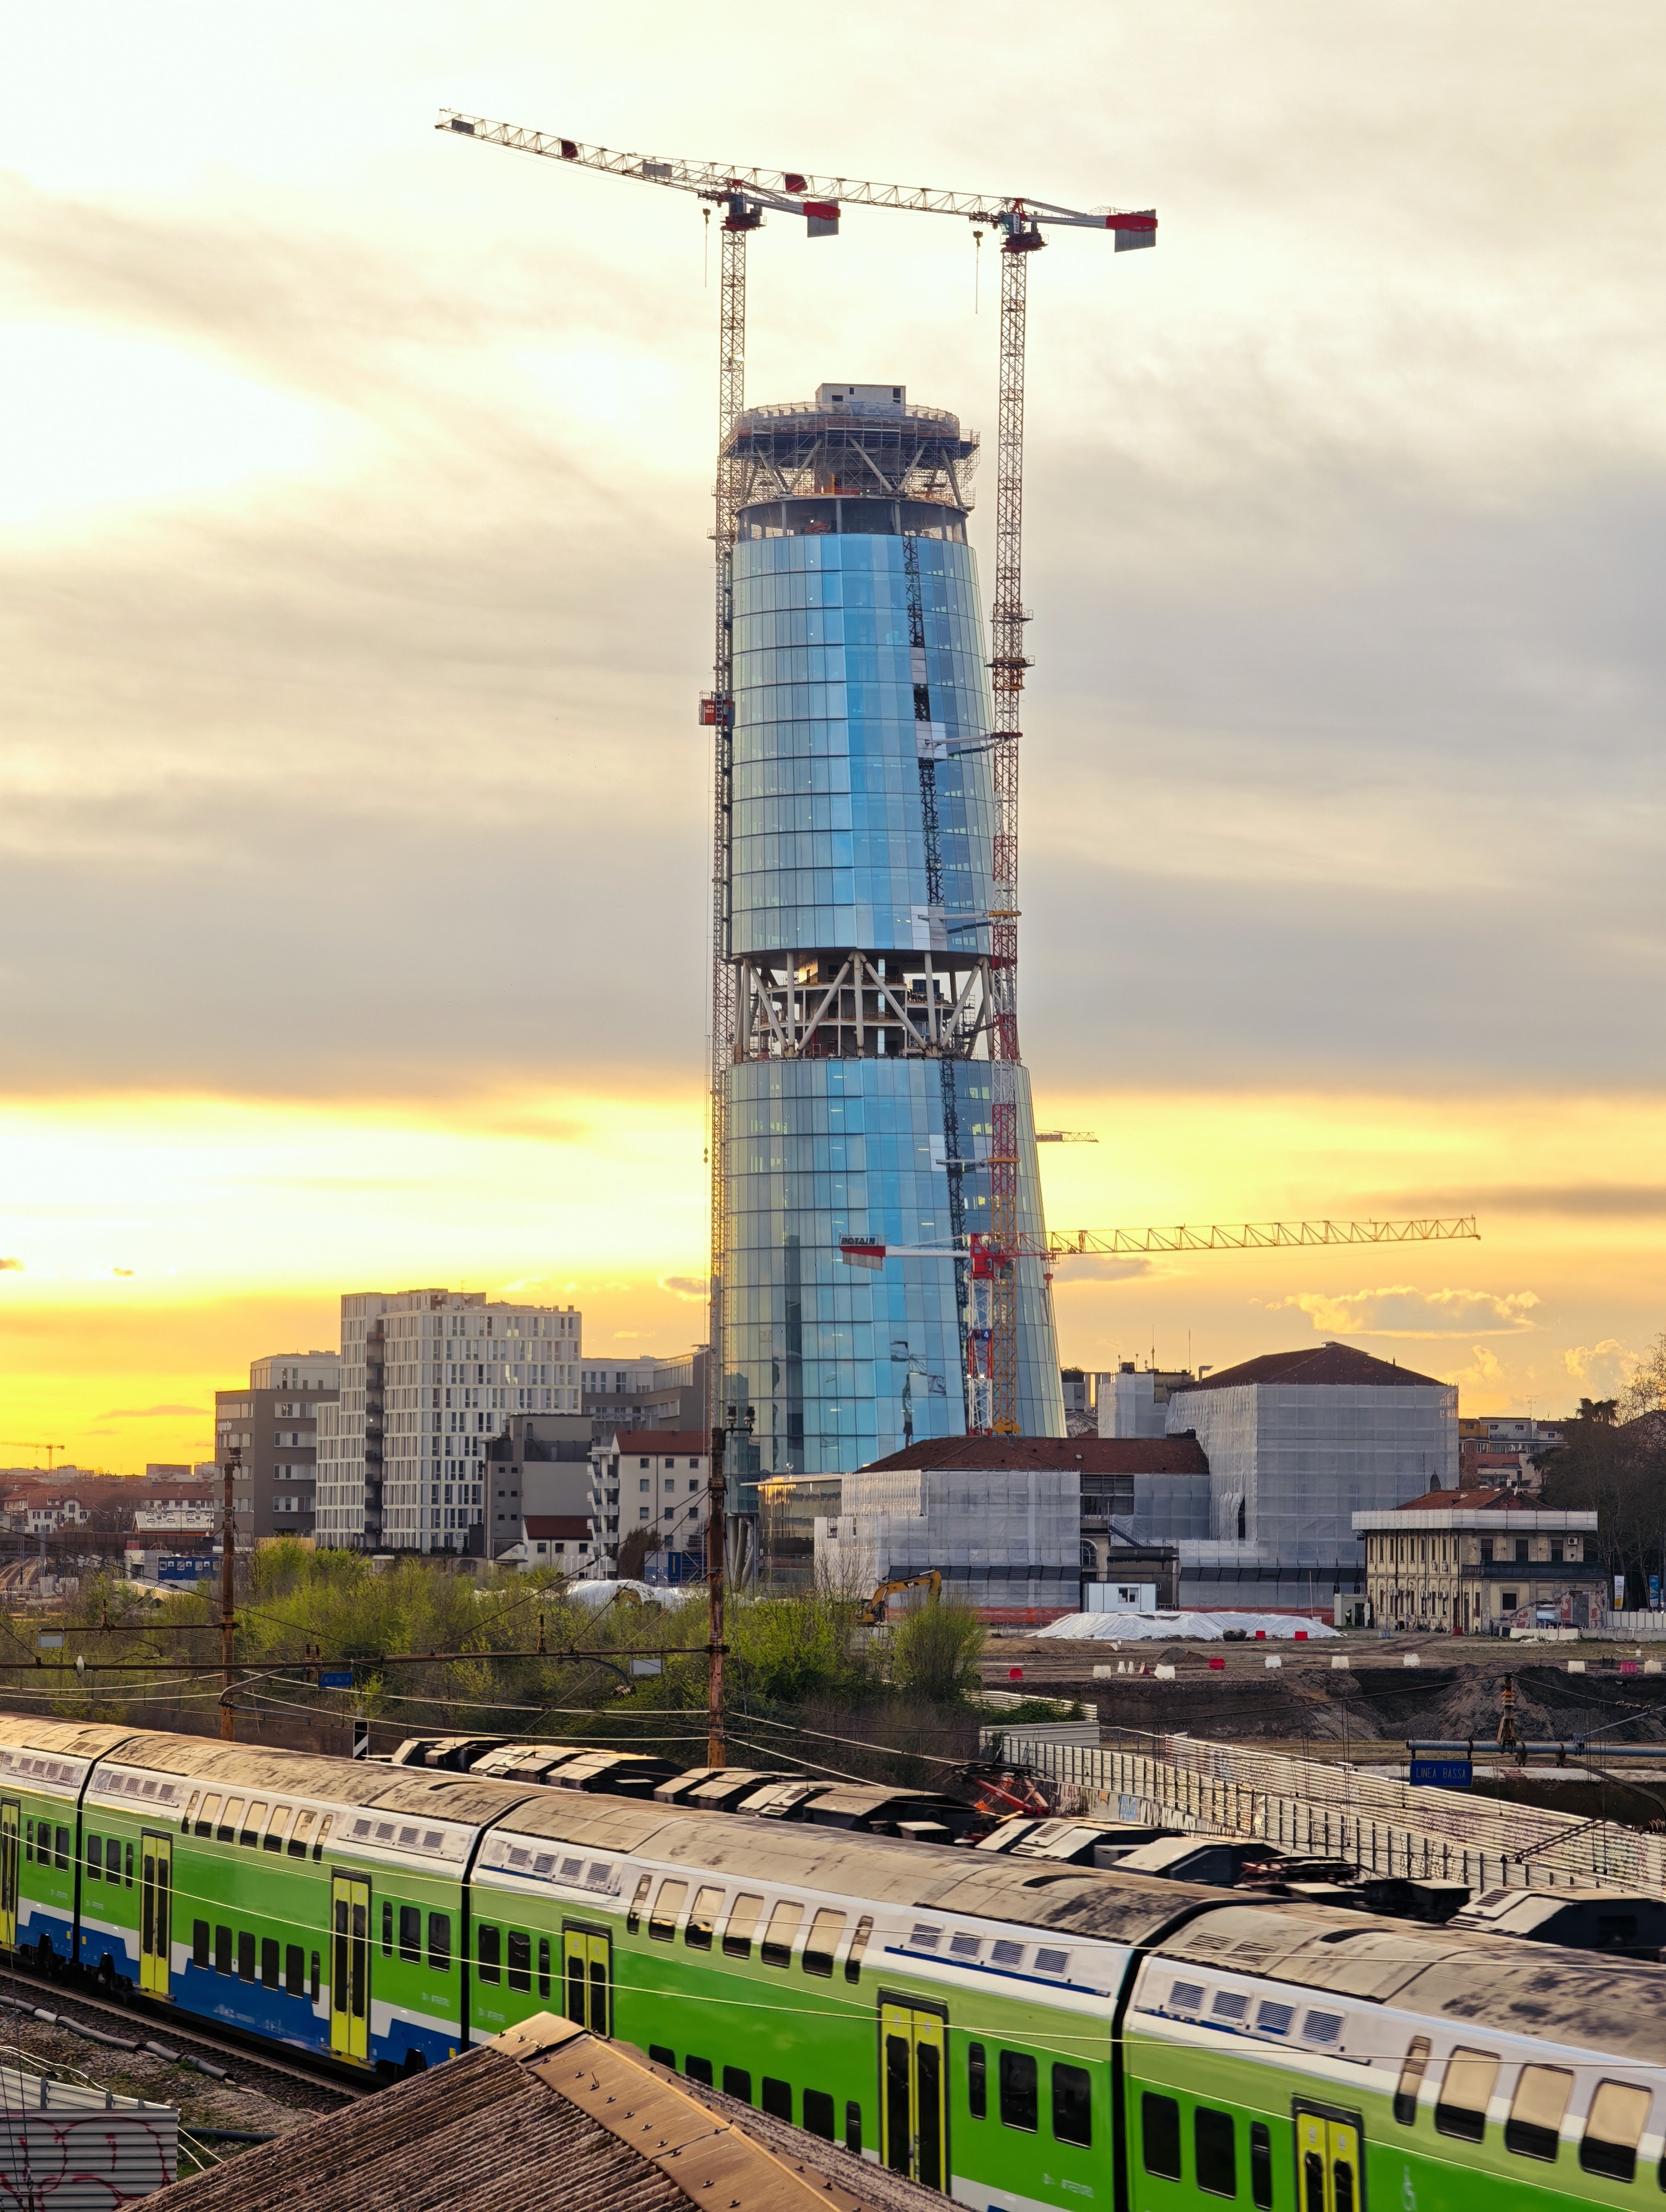
Photo: FocchiJPEG | 3.72 MB | 3072px x 3994px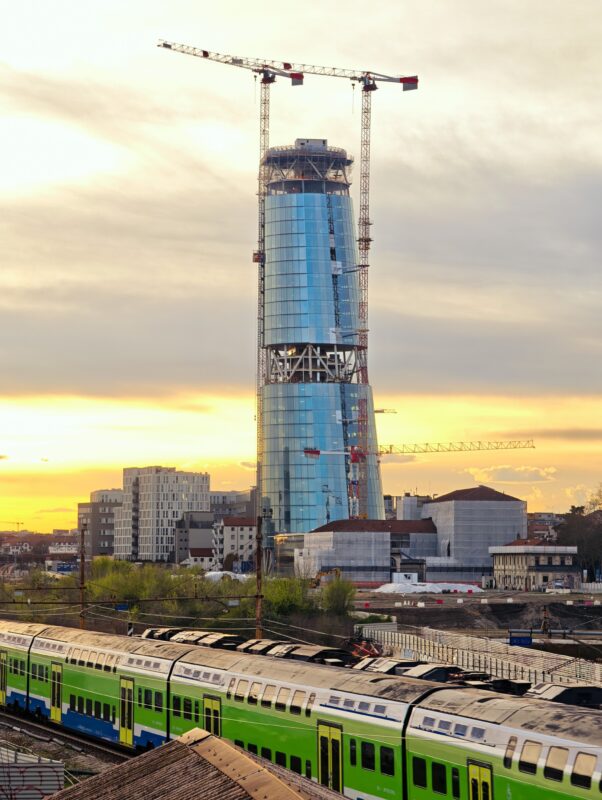 [26-09_Overall_view]
A new landmark is taking shape in the south of Milan: the 144-metre-high A2A Life Tower by ACPV ARCHITECTS, currently under construction. The striking break in the glass façade at a height of around 61 metres will house the future Sky Garden.
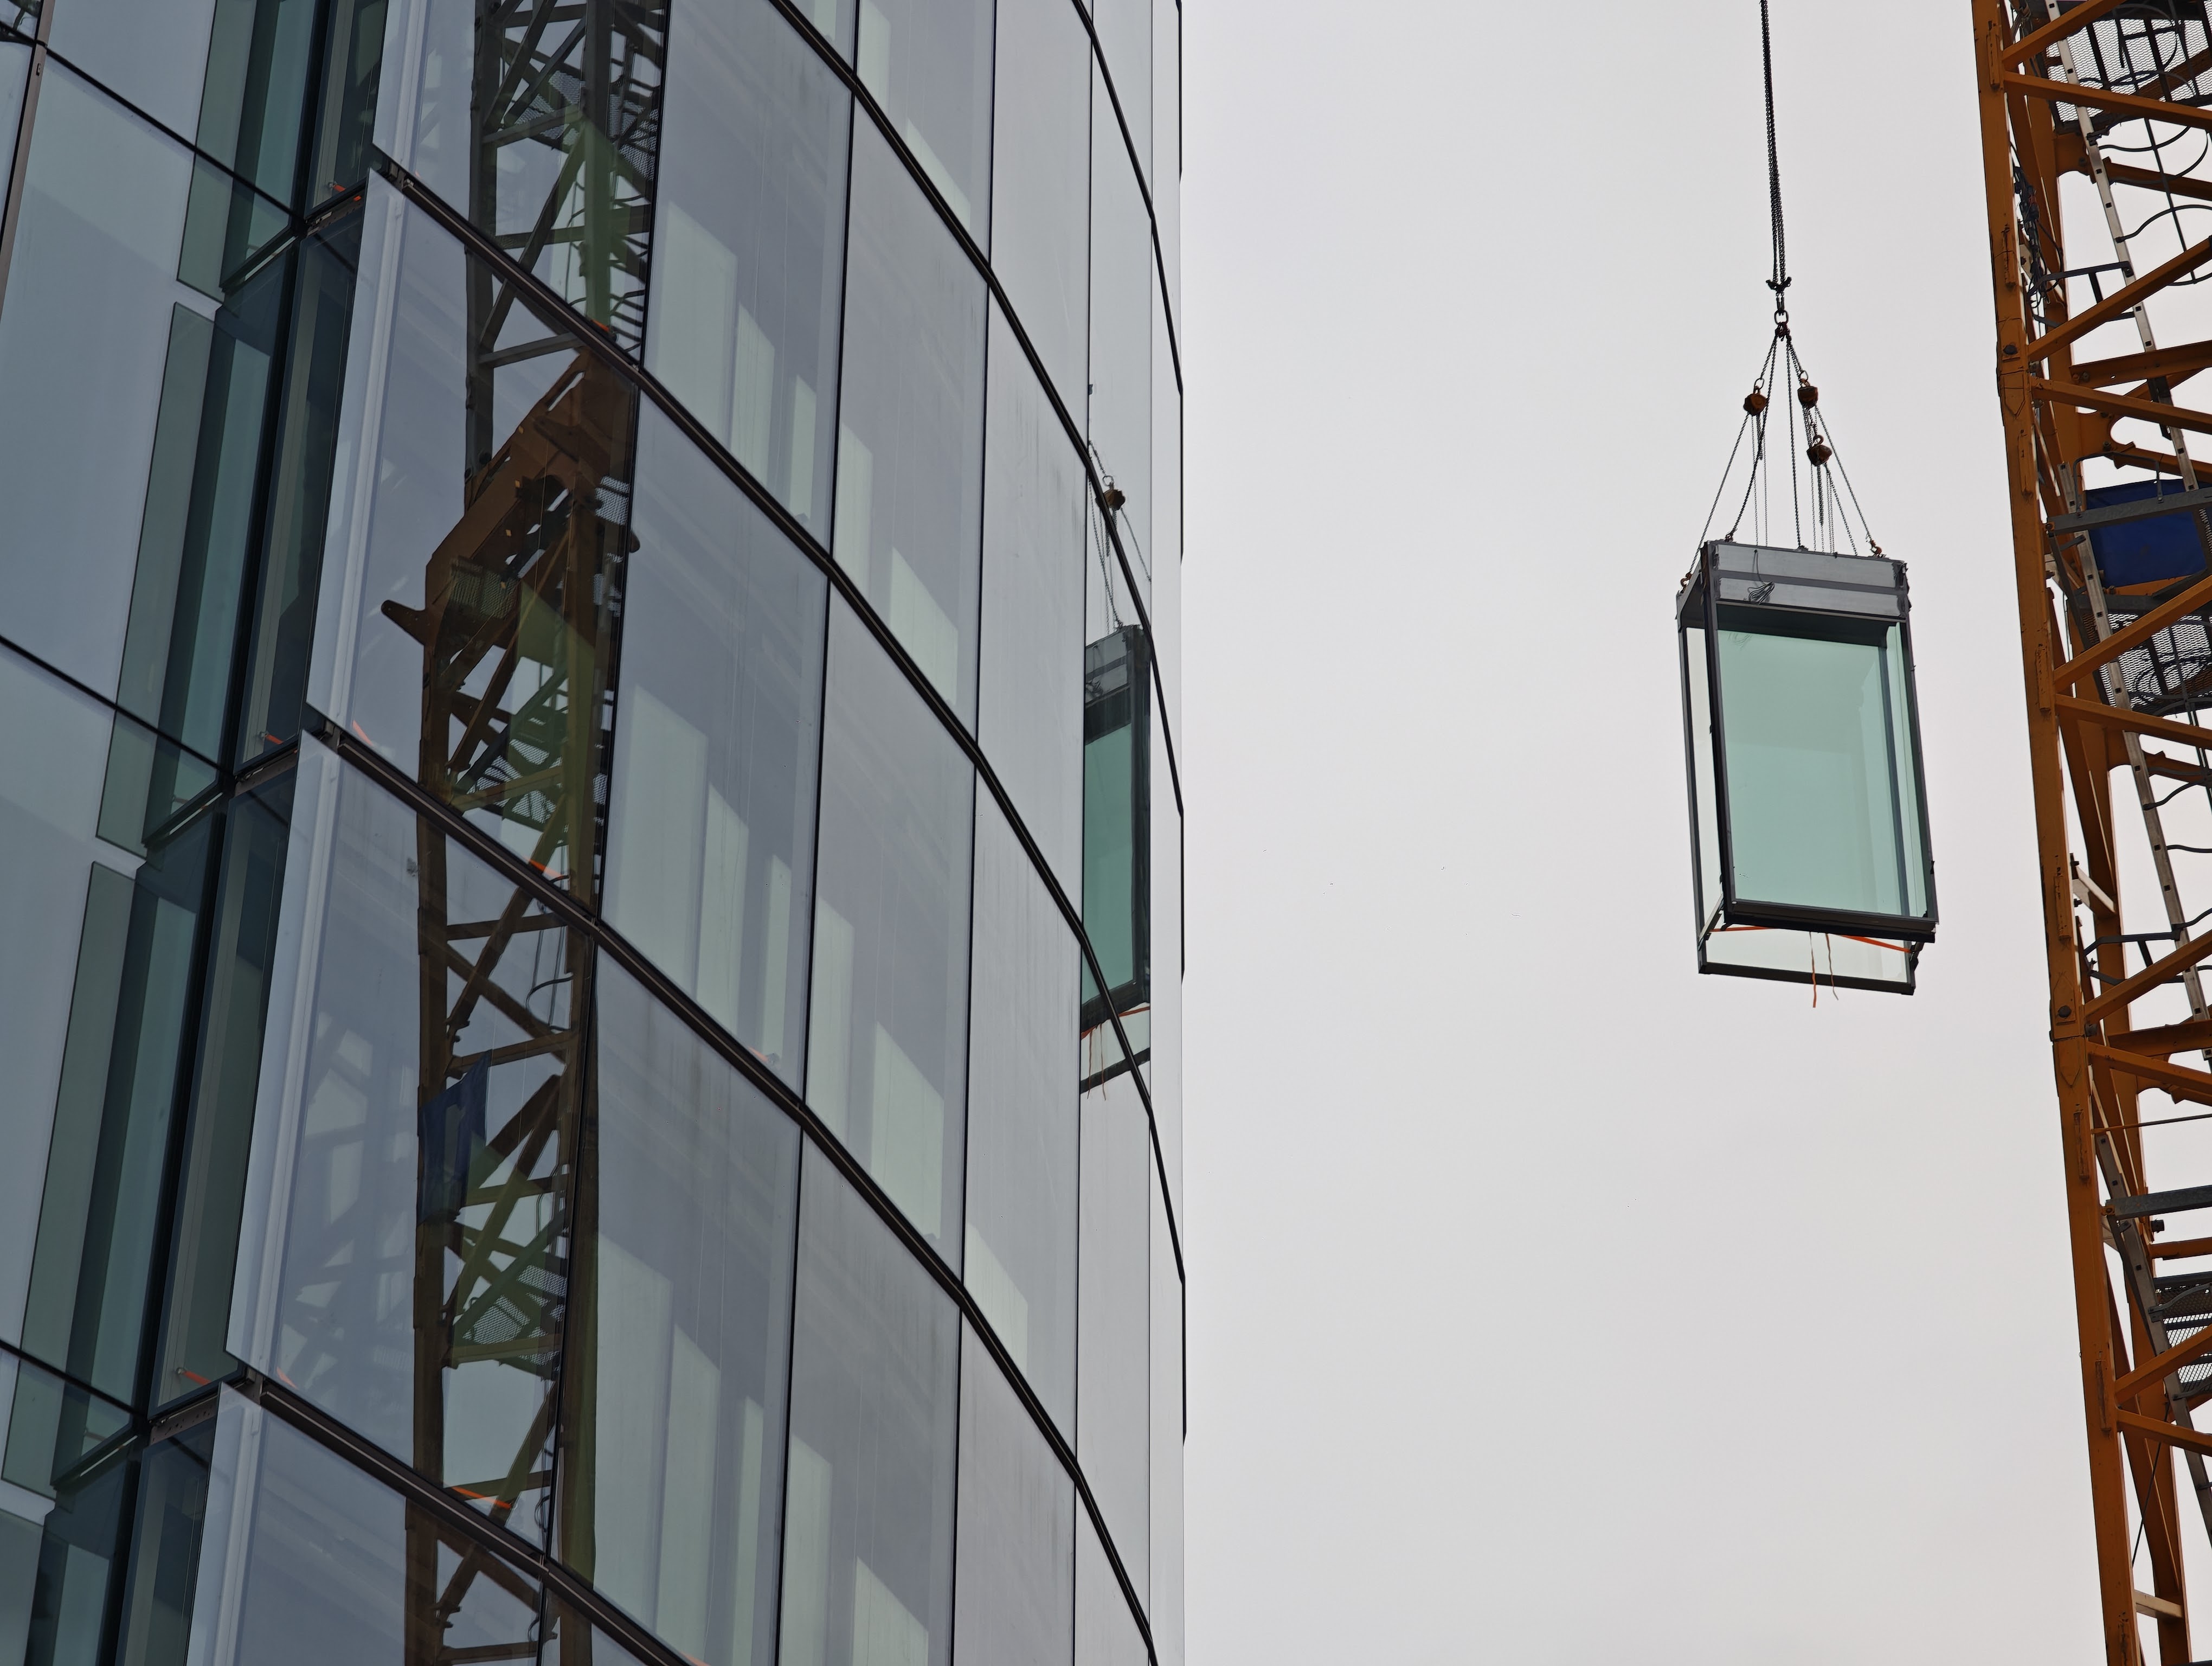
Photo: FocchiJPEG | 1.62 MB | 3072px x 4080px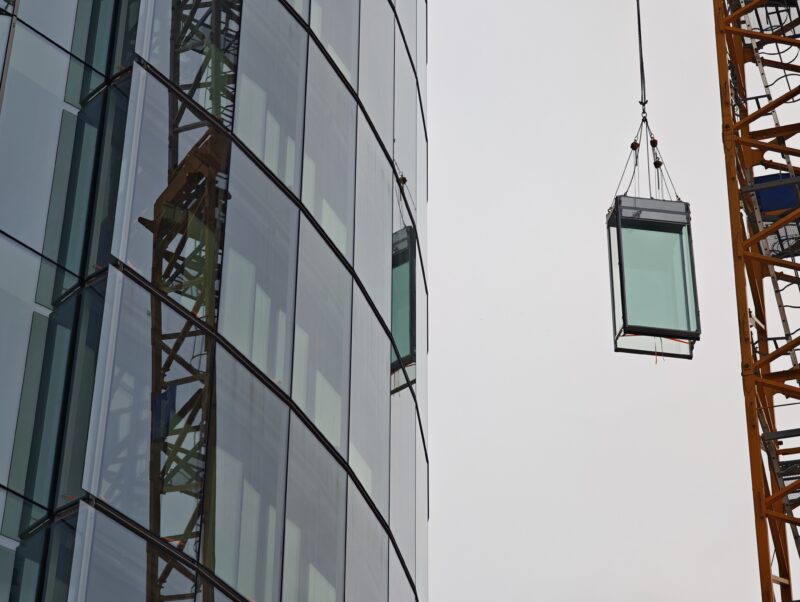 [26-09_Installation]
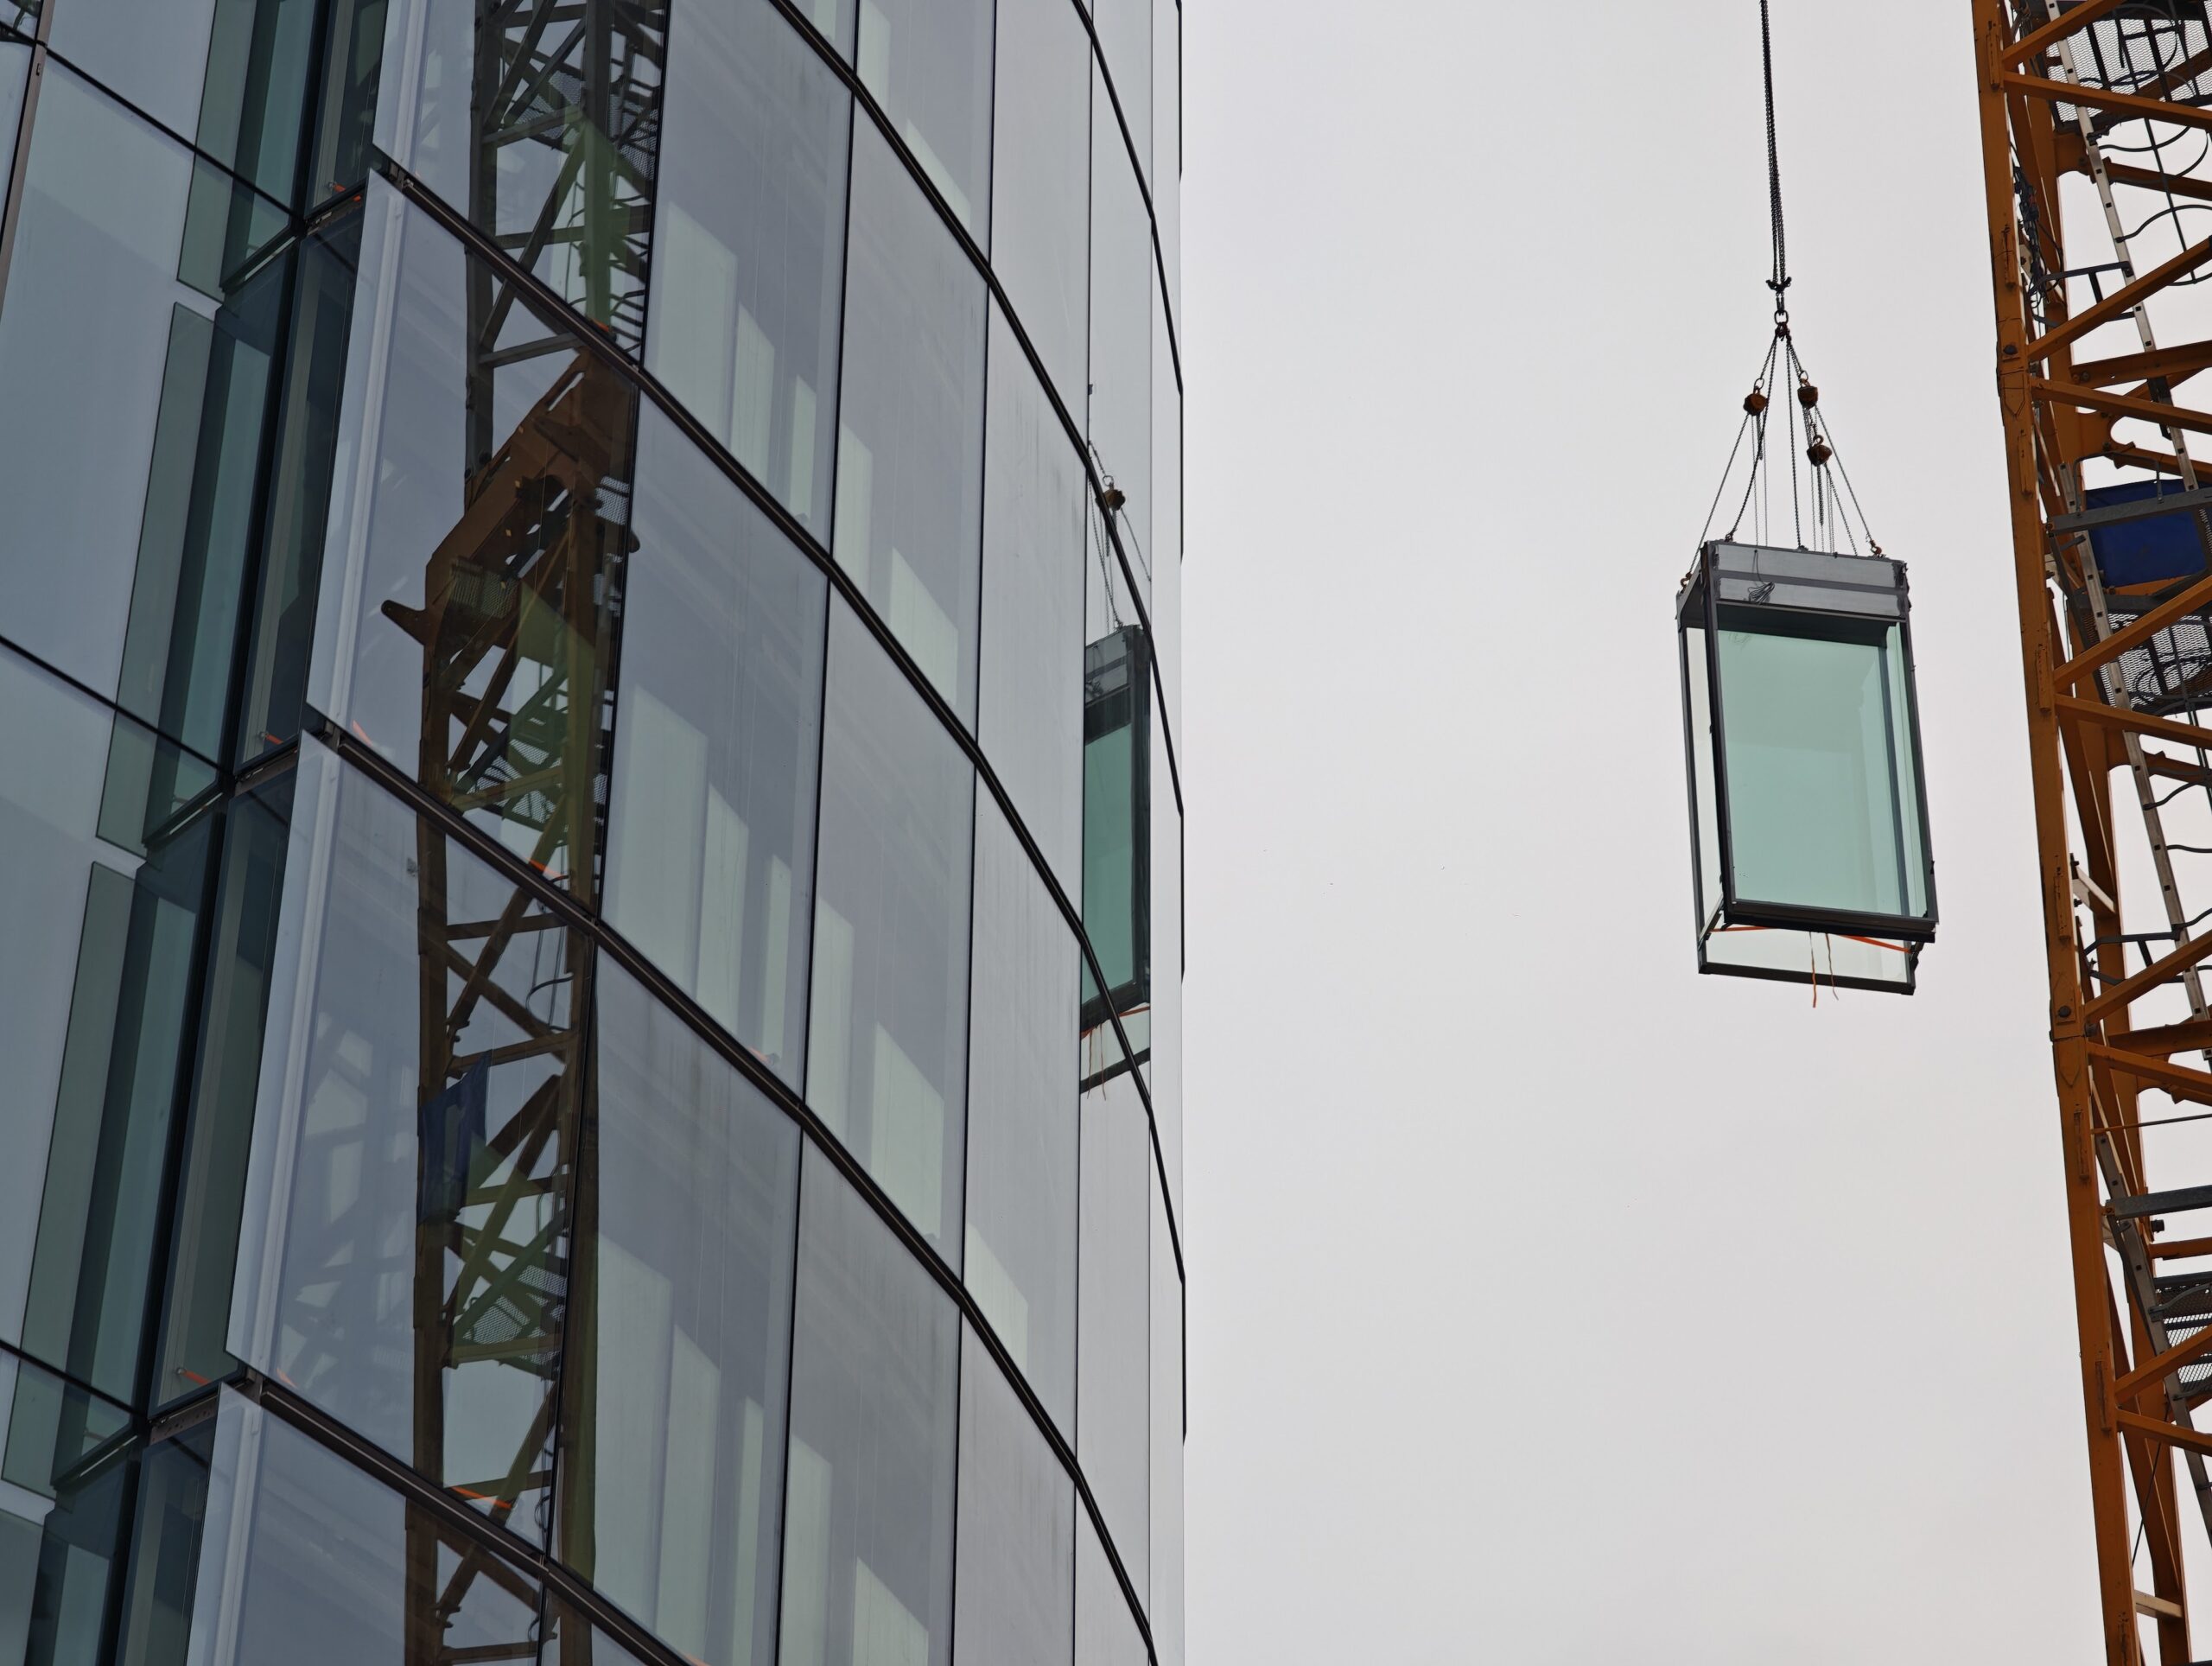
Precise prefabrication for a complex building form: a glazed façade element is being hoisted into position by crane at the A2A Life Tower. Focchi developed the modular façade to accommodate the tower’s geometry, which varies along the height of the building.
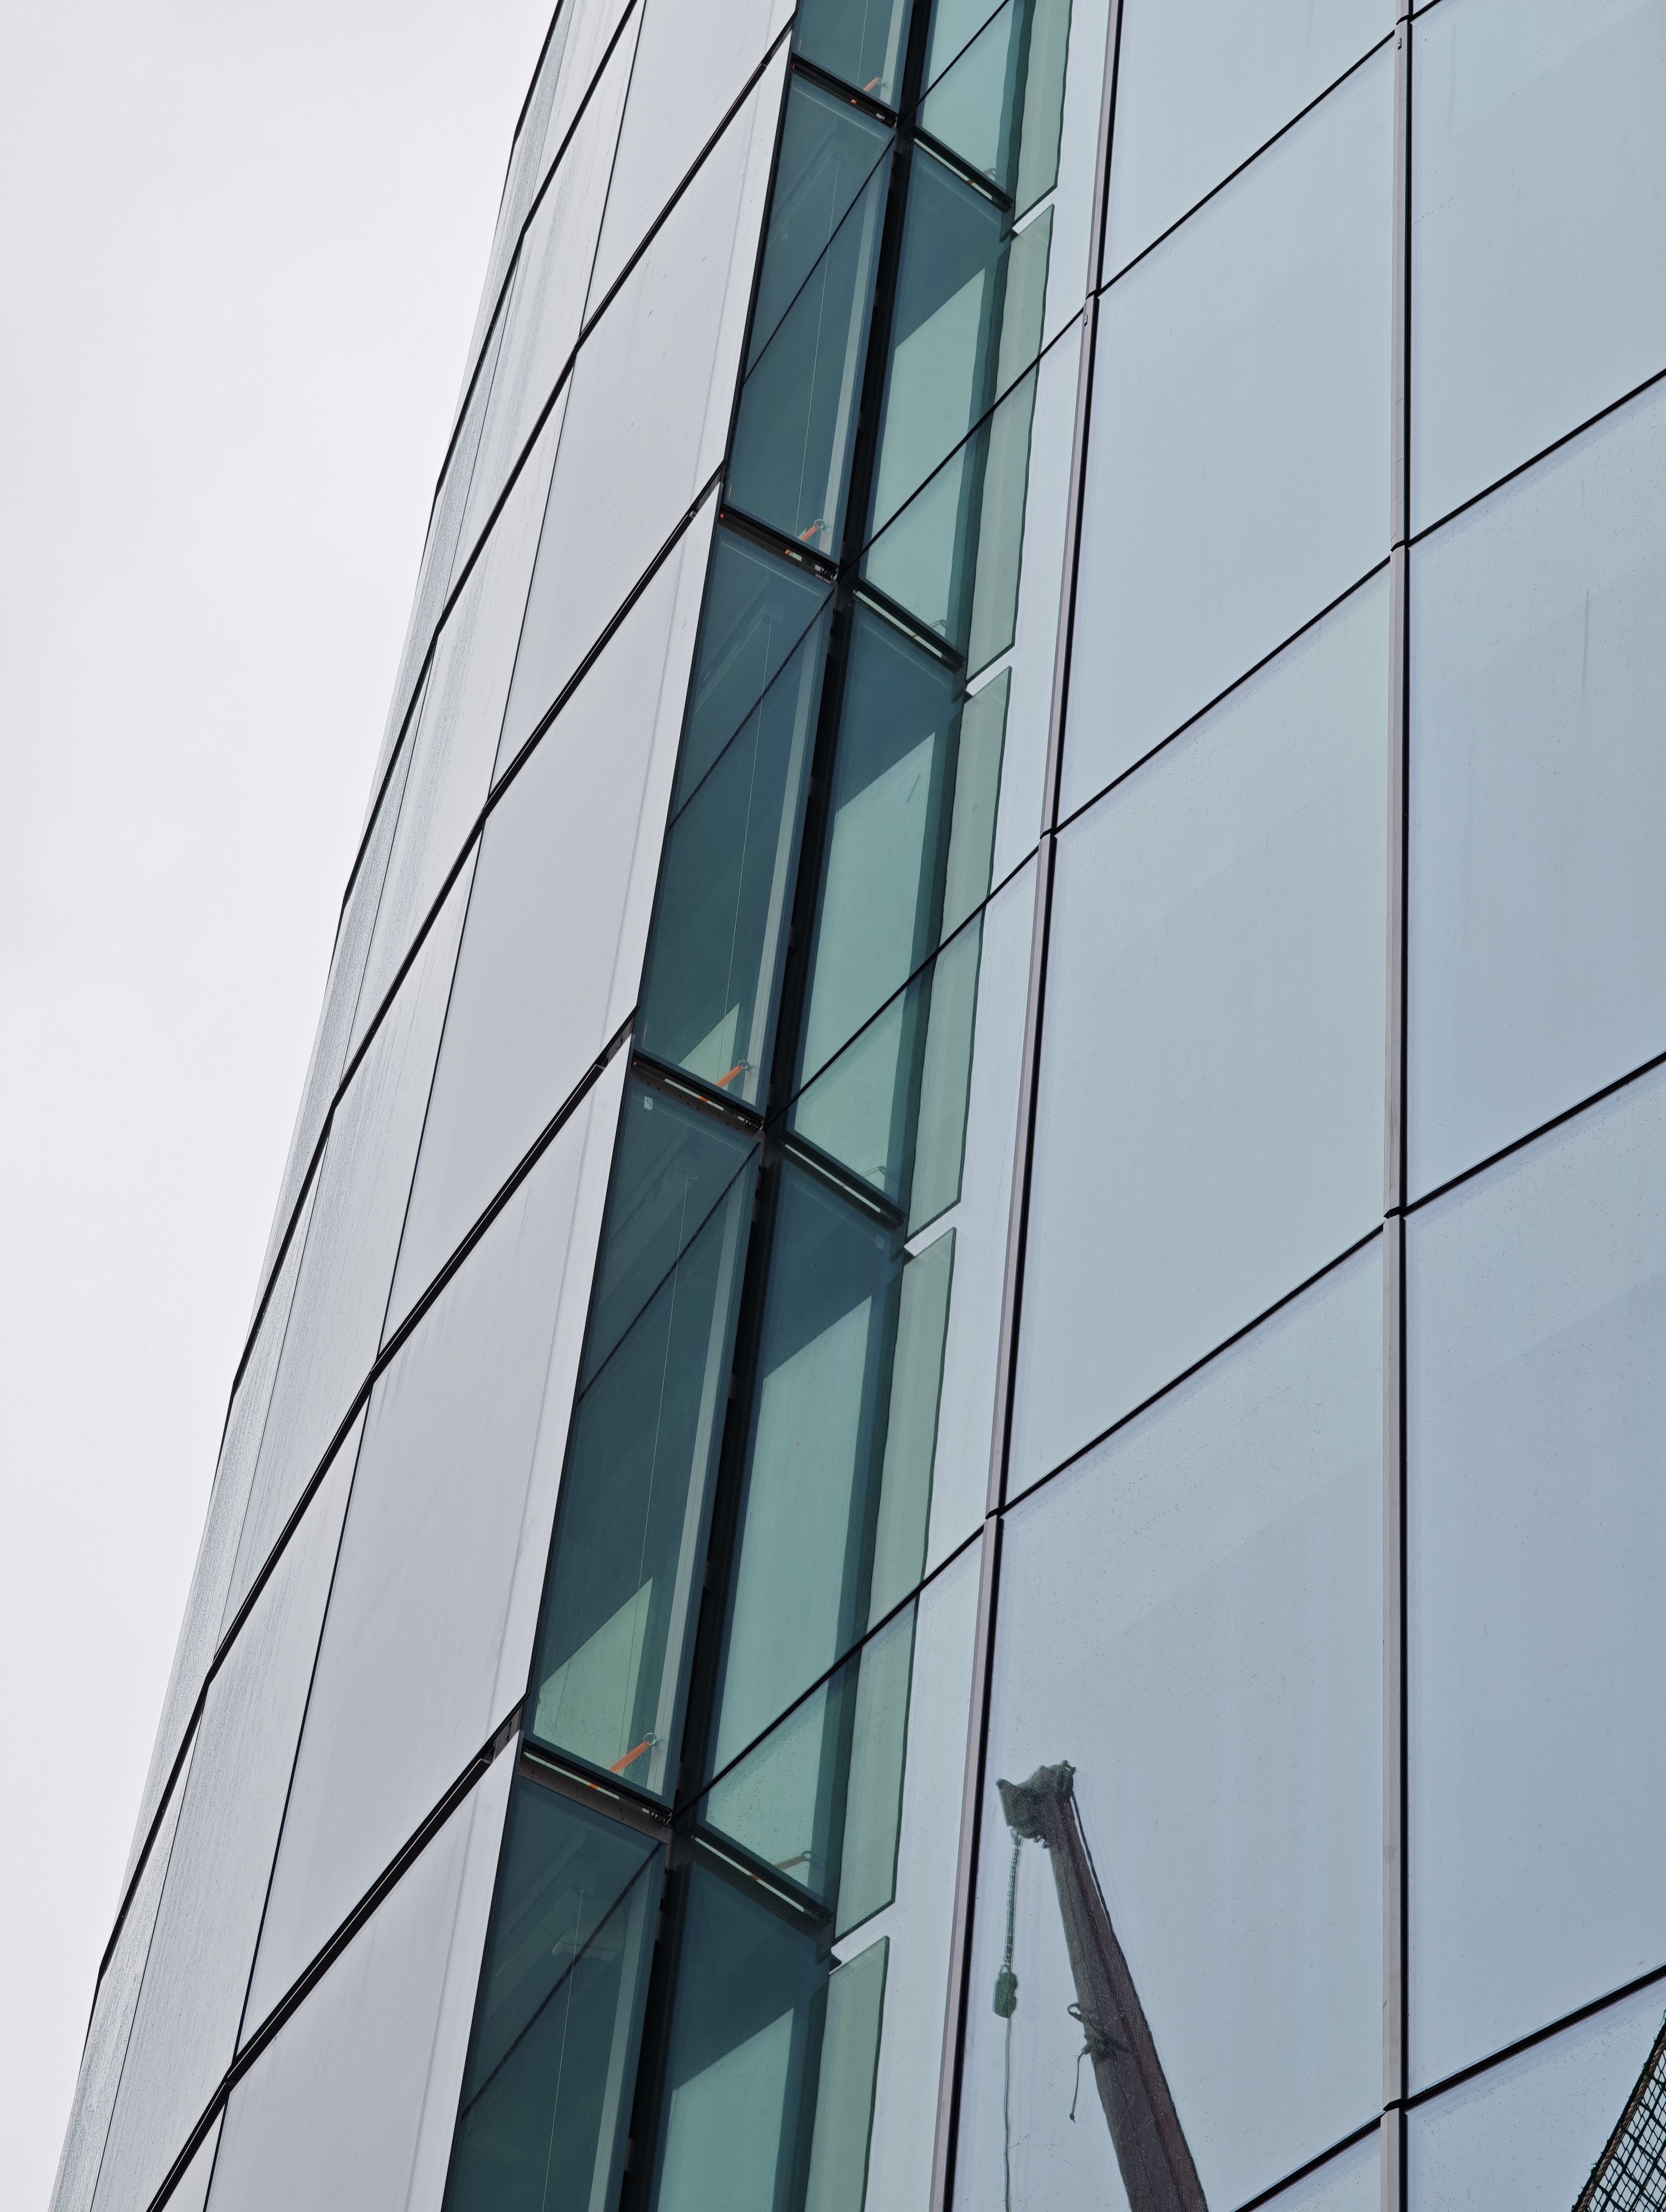
Photo: FocchiJPEG | 1.01 MB | 4080px x 3072px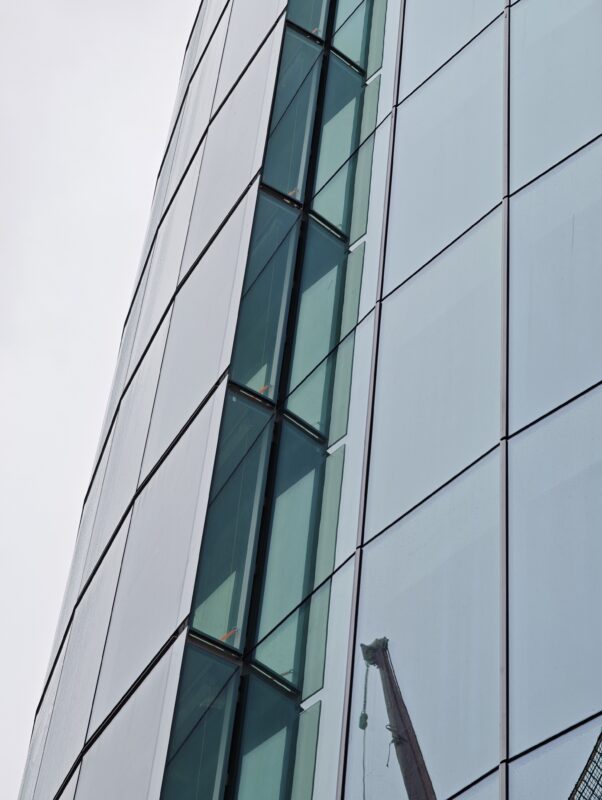 [26-09_Detail]
This detailed view shows the spatial staggering of the double-skin glass façade. On the south side, an outer laminated safety glass (LSG) shell lies in front of the triple-glazed unit; the sun-shading blinds are housed safely within the façade cavity.
Photo: FocchiJPEG | 1.09 MB | 3072px x 4080px
Copyright notice
Reprint free of charge
Specimen copy requested
AGC Interpane holds all rights to the images in this press section/image database. AGC Interpane permits the use of these images without compensation only when used for their reproduction and dissemination for editorial and press purposes. The images may only be used when shown together with the proper placement/printing of the copyright note “Photo: AGC Interpane”. If an image features a copyright note other than this one, that respective note must be used instead. Any other use of the images, especially their sale and use for advertising purposes, is strictly prohibited. Voucher copy requested.