
22/07/2026 | Milano
AGC Interpane: Thetris, Milano
High-rise building featuring a purpose-designed façade system
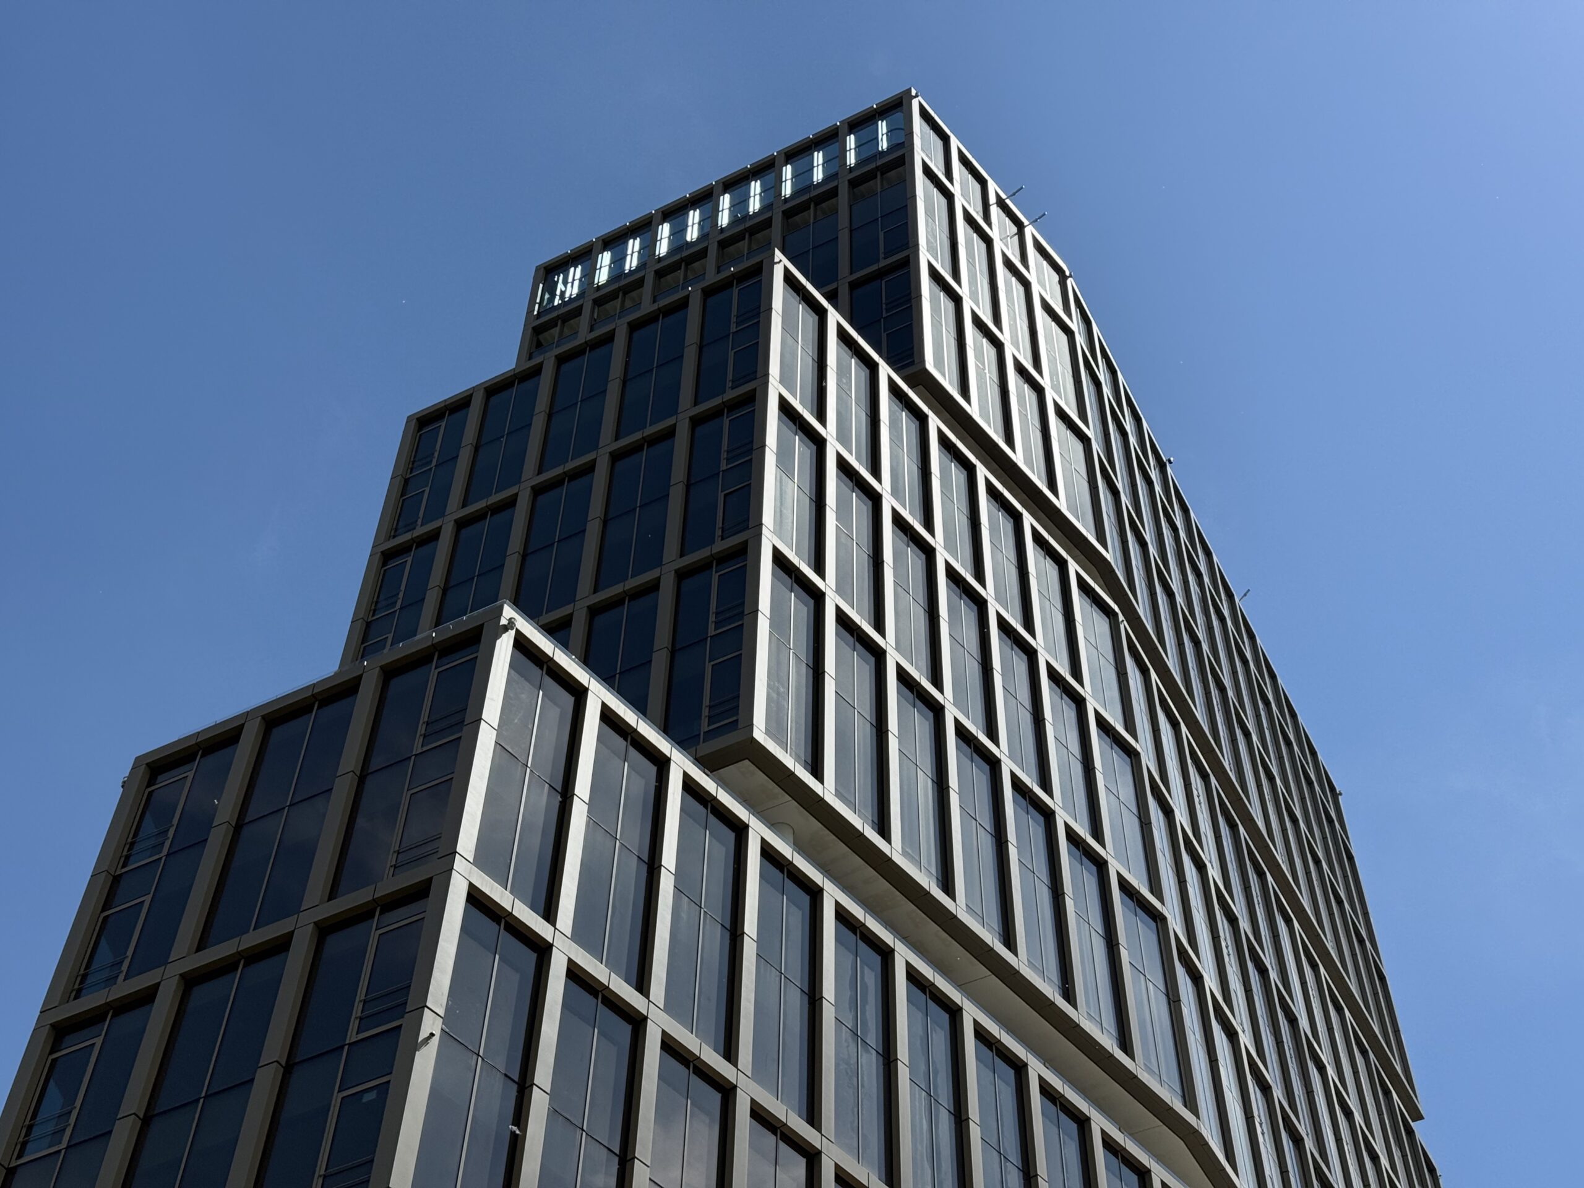
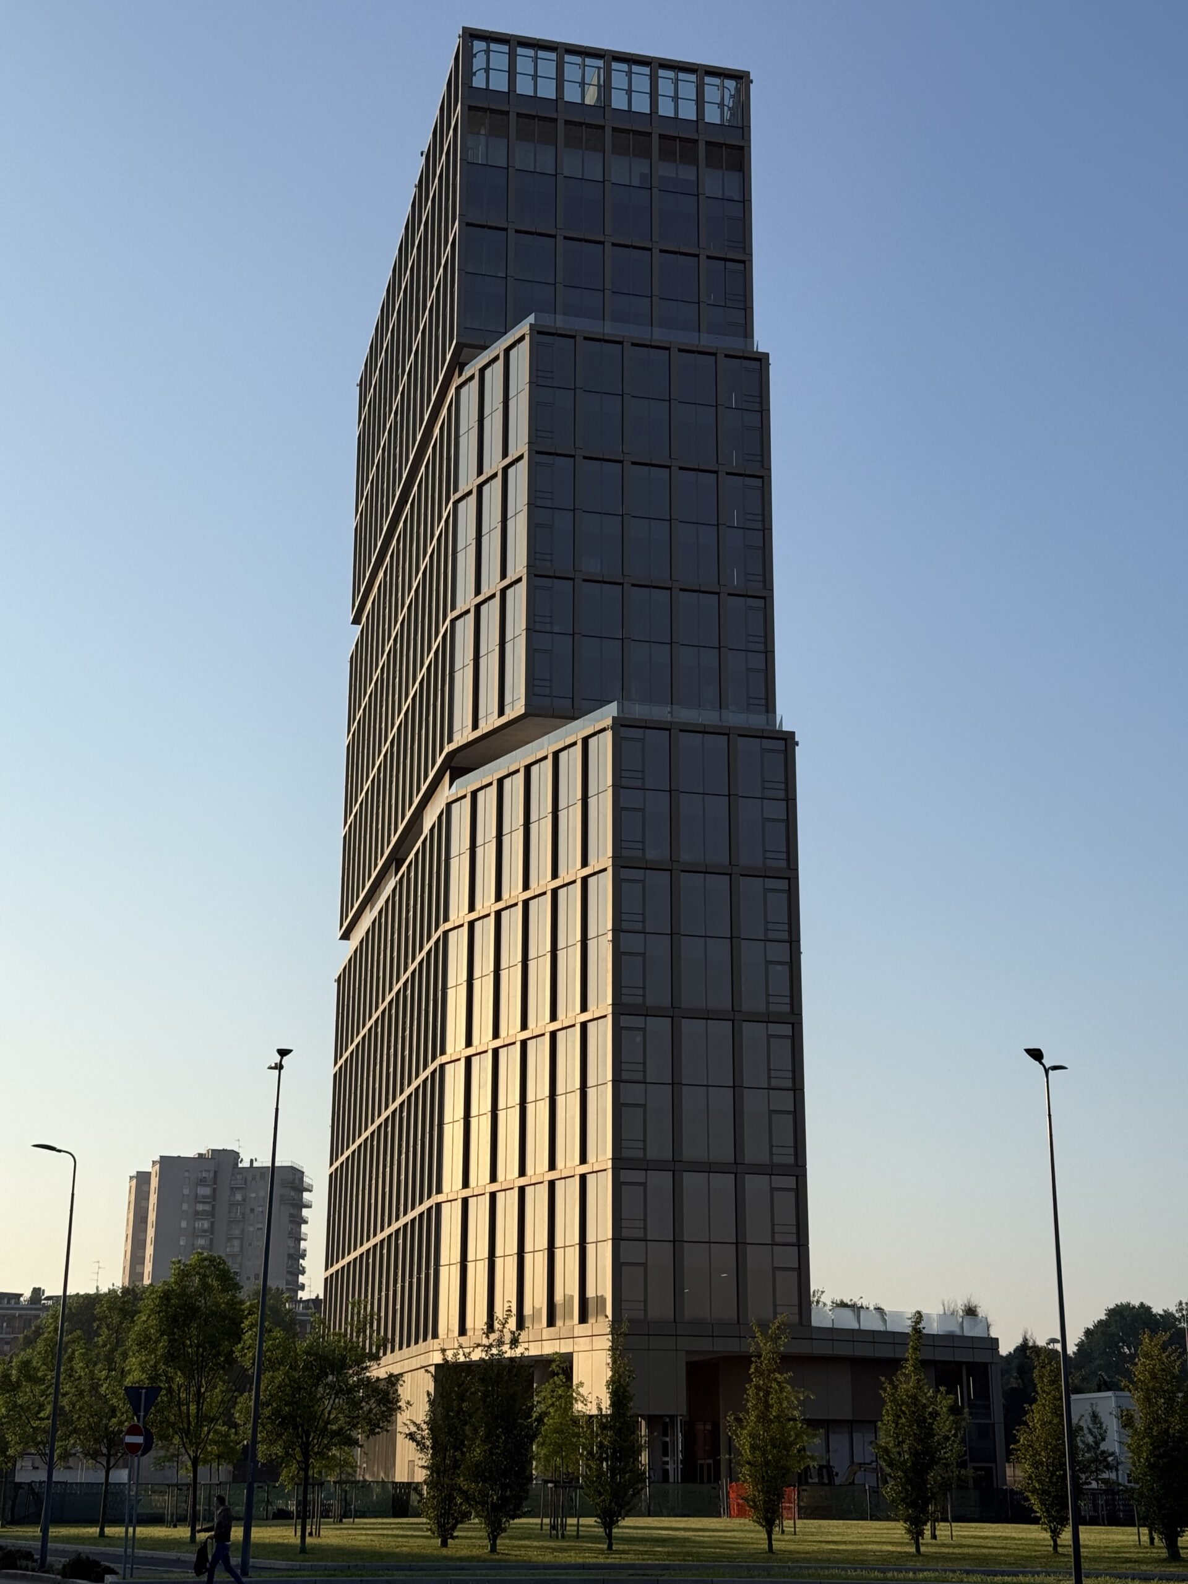

With the CARFIN92 Group’s “Thetris” office tower, the southern part of Milan is gaining a new architectural landmark. The elegant, rising over 100 meters tall building, designed by Stefano Belingardi Architects, replaces the former “Skydrop” project – whose construction was halted in 2022 with a block structure reminiscent of the video game “Tetris.” Curtain wall facades, custom glazed parapets and refined finishes are core elements of the architectural expression. The Façade designer and contractor Intercom Facades developed new solutions: The large-scale podium curtain wall units (1.7 x 9.3 m; 5.6 x 30,5 ft) with a custom-designed attachment system were fitted with ipasol solar control glass from AGC Interpane Architectural Glass at the factory to ensure maximum precision and quality, and secured to the building’s structure using a proprietary fastening system. The project-specific solar control coating “ipasol bronze 47/31” is also a custom development and is perfectly adapted to the microclimate and the building’s unique aesthetic.
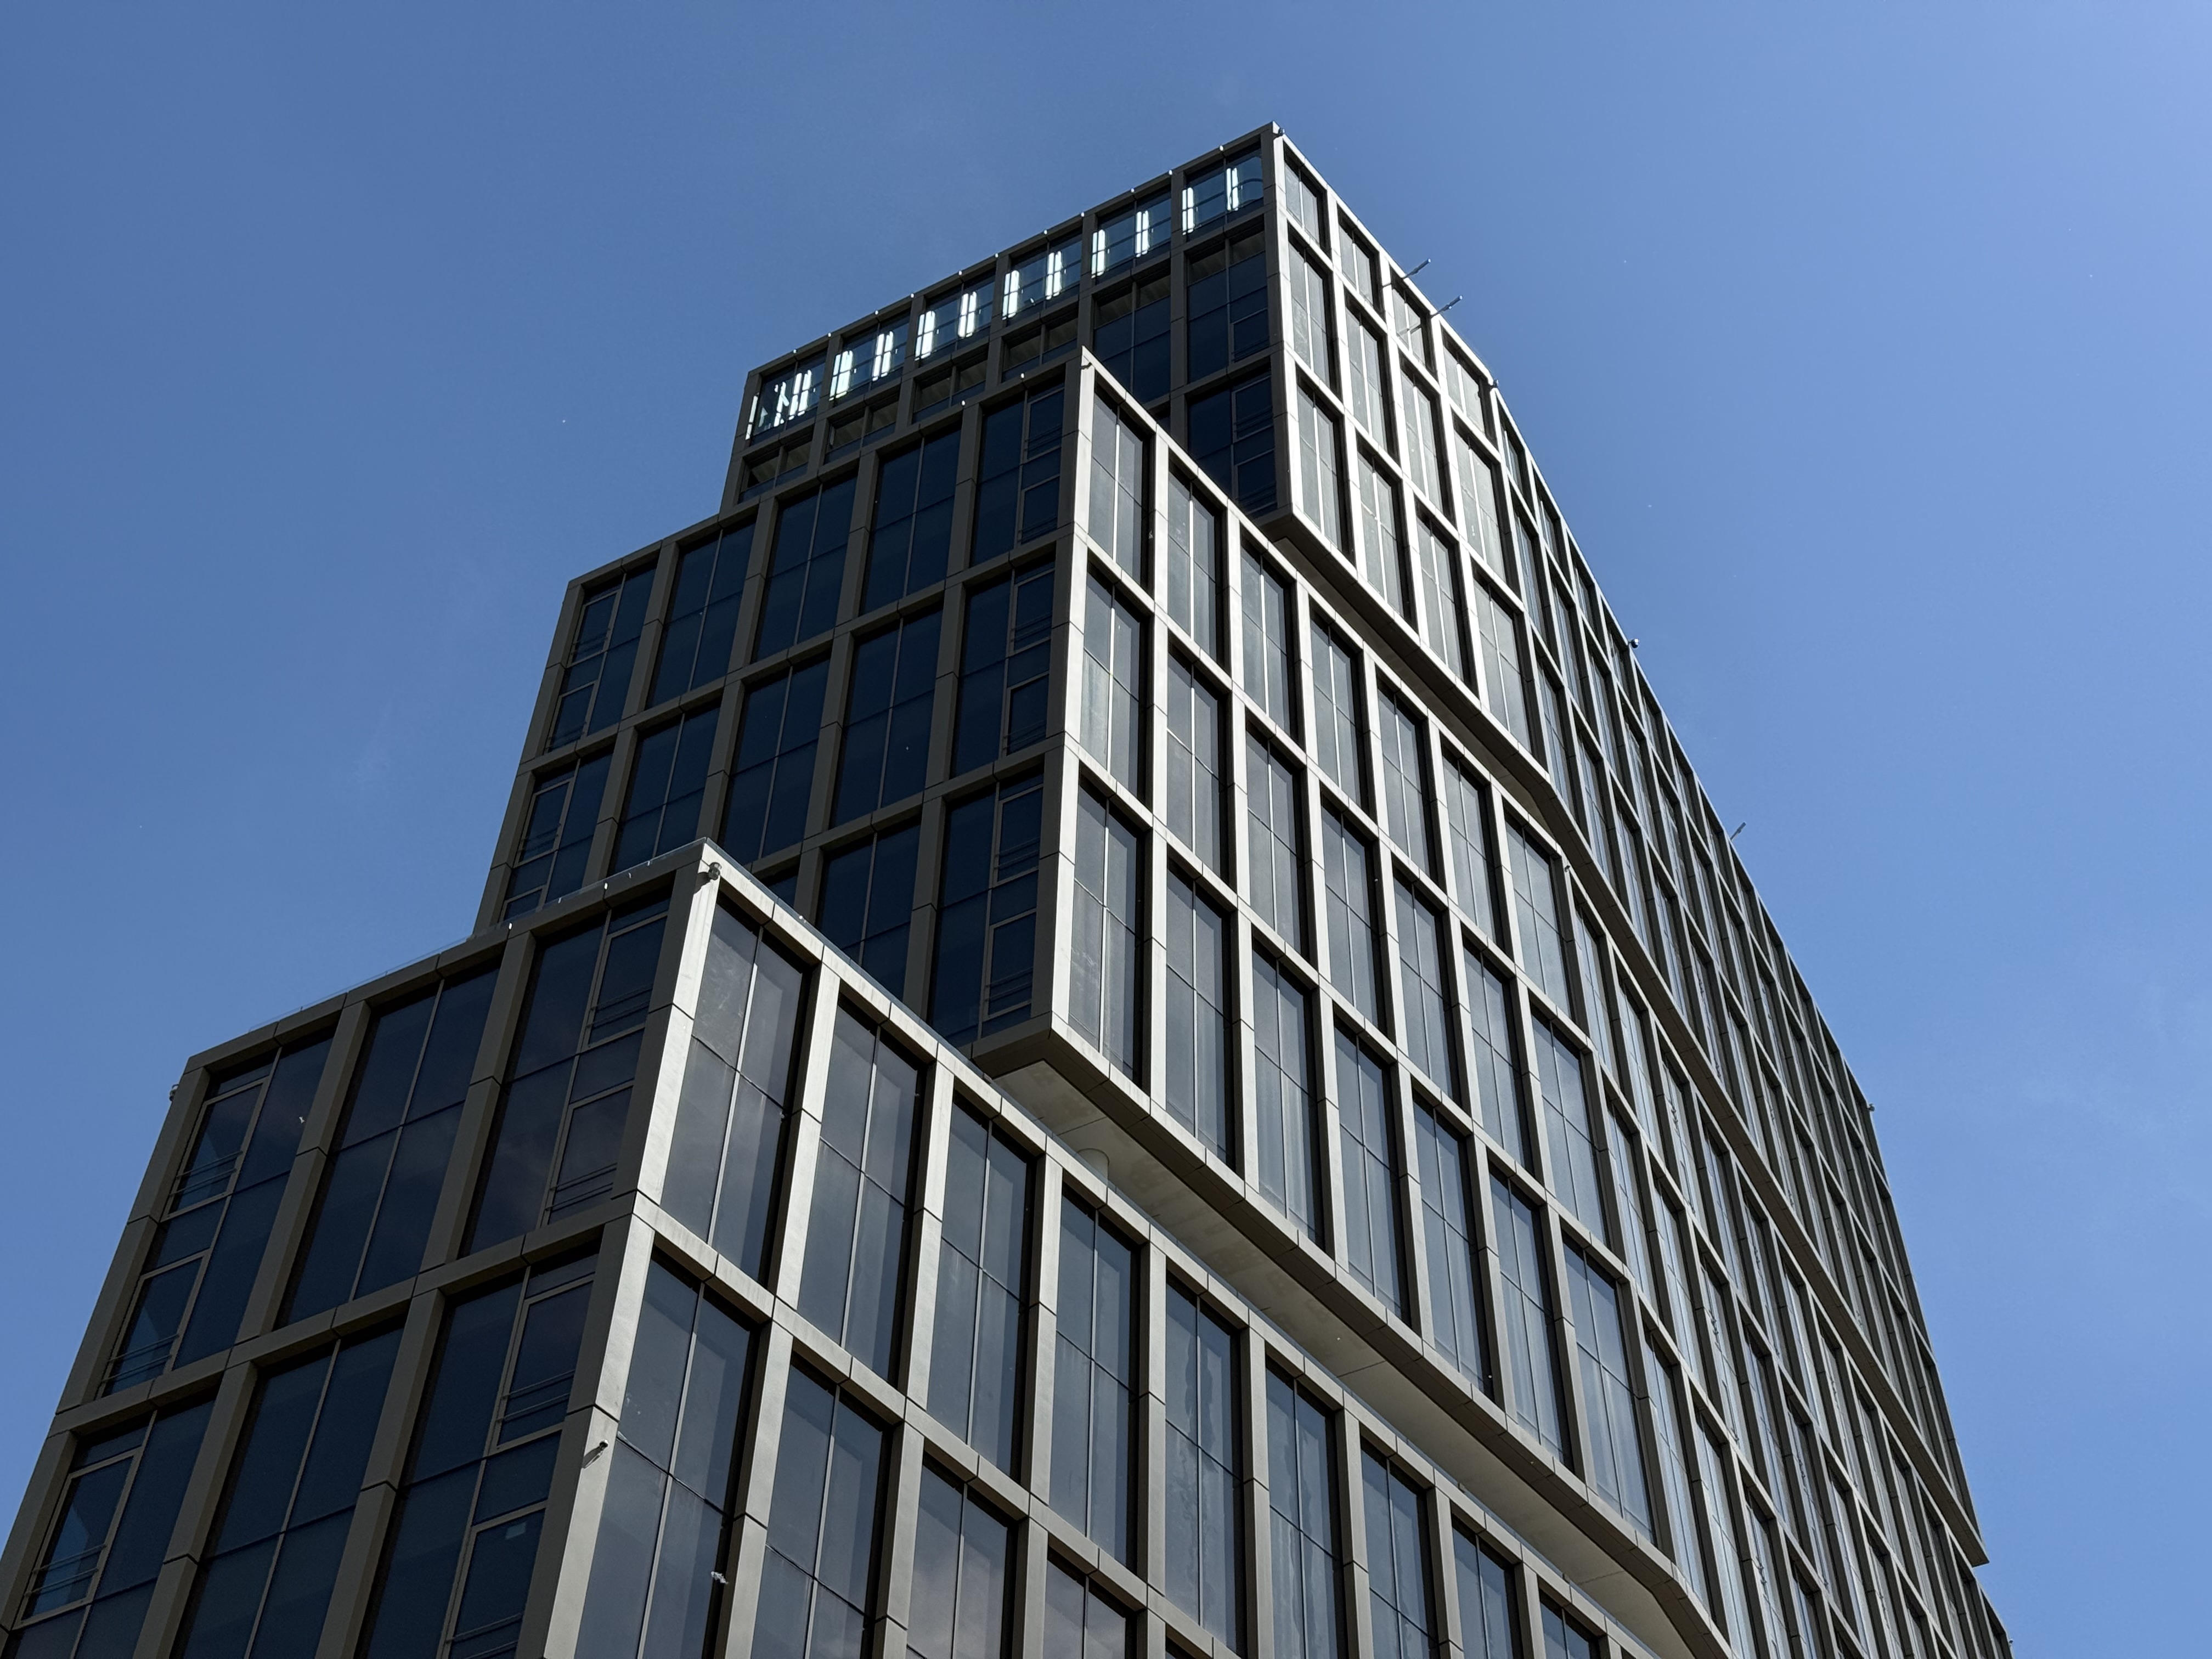
Spanning an area of more than 40,000 square meters, the “Thetris” Tower in Milan’s Famagosta district showcases custom-designed façade engineering from the base to the top. A defining feature of the architecture is the building envelope, whose extensive glazing not only meets the energy and functional requirements of a modern office tower but also contributes significantly to the building’s identity. The name “Thetris” refers to the structure’s layout: the tower is organized into staggered, block-like volumes reminiscent of a Tetris pattern. This logic is carried through to the façade. A glass grid spans the three vertical building blocks, giving the high-rise its characteristic, rhythmic appearance. The 23-story complex was developed as part of Milan’s “Reinventing Cities” urban development initiative and combines high building density with approximately 9,000 square meters of green space. The building envelope was tailored to the site’s specific microclimate to ensure high energy efficiency, optimal use of natural light, and effective protection against summer heat—as a result, Thetris was successfully certified with LEED Platinum and WELL Platinum. Intercom Facades developed a custom façade solution consisting of steel and aluminum structures, curtain wall elements, custom glazed parapets and refined finishes. The technical design was supported by an efficient enclosure system, optimized for the building’s microclimate (WTT analysis and precise shading coefficient – RWDI). The exceptional size of the Podium units, measuring 1.7 x 9.3 metres (5.6 x 30.5 ft) and weighing approximately 950 kg each, required a tailored approach to both logistics and installation. Project-specific transport crates were developed, while dedicated lifting and handling equipment was employed to safely support installation operations, exceeding the capacity of standard site solutions.
Custom Coating – Fits Like a Tailor-Made Suit
Another defining feature of the building envelope is the glazing from AGC Interpane Architectural Glass: Among other things, approximately 13,000 square meters of solar control insulating glass was used, featuring the “ipasol bronze 47/31” functional coating, which was developed specifically for this project because it is just as important for the building’s unique aesthetic as it is for its performance in terms of light transmission and solar radiation control. The bronze-colored reflection enhances the visual depth of the facade while limiting solar energy gain to a low 31 percent – tailored to Milan’s climatic conditions and resulting in a significantly reduced cooling load. The thermal insulation coating iplus 1.1 protects the building from cooling down at low temperatures. The unique façade thus fulfills protective, climate-control, and comfort functions while simultaneously defining how the building is perceived within the urban landscape.
All base glass products in the iplus and ipasol families have been awarded the “Cradle to Cradle” sustainability certification in bronze and, as part of the new CO2-reduced production process, are also available as “Low Carbon” variants—each with a corresponding EPD.
Construction board
Project Name
THETRIS
Use
Office Tower
Developer
CARFIN92 Group
Owner
Real Estate Center S.p.A.
Architect
Stefano Belingardi Architects
Curtain Wall Facade Design and Fabrication
Intercom Facades
Glass finishing, laminated and insulated glass installation
AGC Interpane Architectural Glass
Glass products
ipasol bronze 47/31, iplus 1.1, Safety-Glass
Project adress
Via Palatucci, Stadtteil Famagosta in Mailand, Italien
AGC Interpane: Thetris, Milano
Public relations
For editorial queries please contact:
DownloadsDownload all
 [26-06_Thetris]
AGC Interpane Architectural Glass developed the custom coating “ipasol bronze 47/31” for the striking glass facade of “Thetris” (Milan).
Photo: Intercom FacadesJPEG | 1.86 MB | 4032px x 3024px [26-06_Thetris2]
A precise facade grid consisting of slender metal profiles and large-format glazing elements gives structure to the building envelope.
Photo: Intercom FacadesJPEG | 1.92 MB | 4032px x 3024px
Copyright notice
Reprint free of charge
Specimen copy requested
AGC Interpane holds all rights to the images in this press section/image database. AGC Interpane permits the use of these images without compensation only when used for their reproduction and dissemination for editorial and press purposes. The images may only be used when shown together with the proper placement/printing of the copyright note “Photo: AGC Interpane”. If an image features a copyright note other than this one, that respective note must be used instead. Any other use of the images, especially their sale and use for advertising purposes, is strictly prohibited. Voucher copy requested.