
18/03/2024 | London, UK
'Arbor' for living and working
In the heart of London, ‘Bankside Yards’ is taking shape as the UK’s first large-scale, mixed-use development to operate entirely without fossil fuels and to achieve net-zero CO₂ emissions from day one.
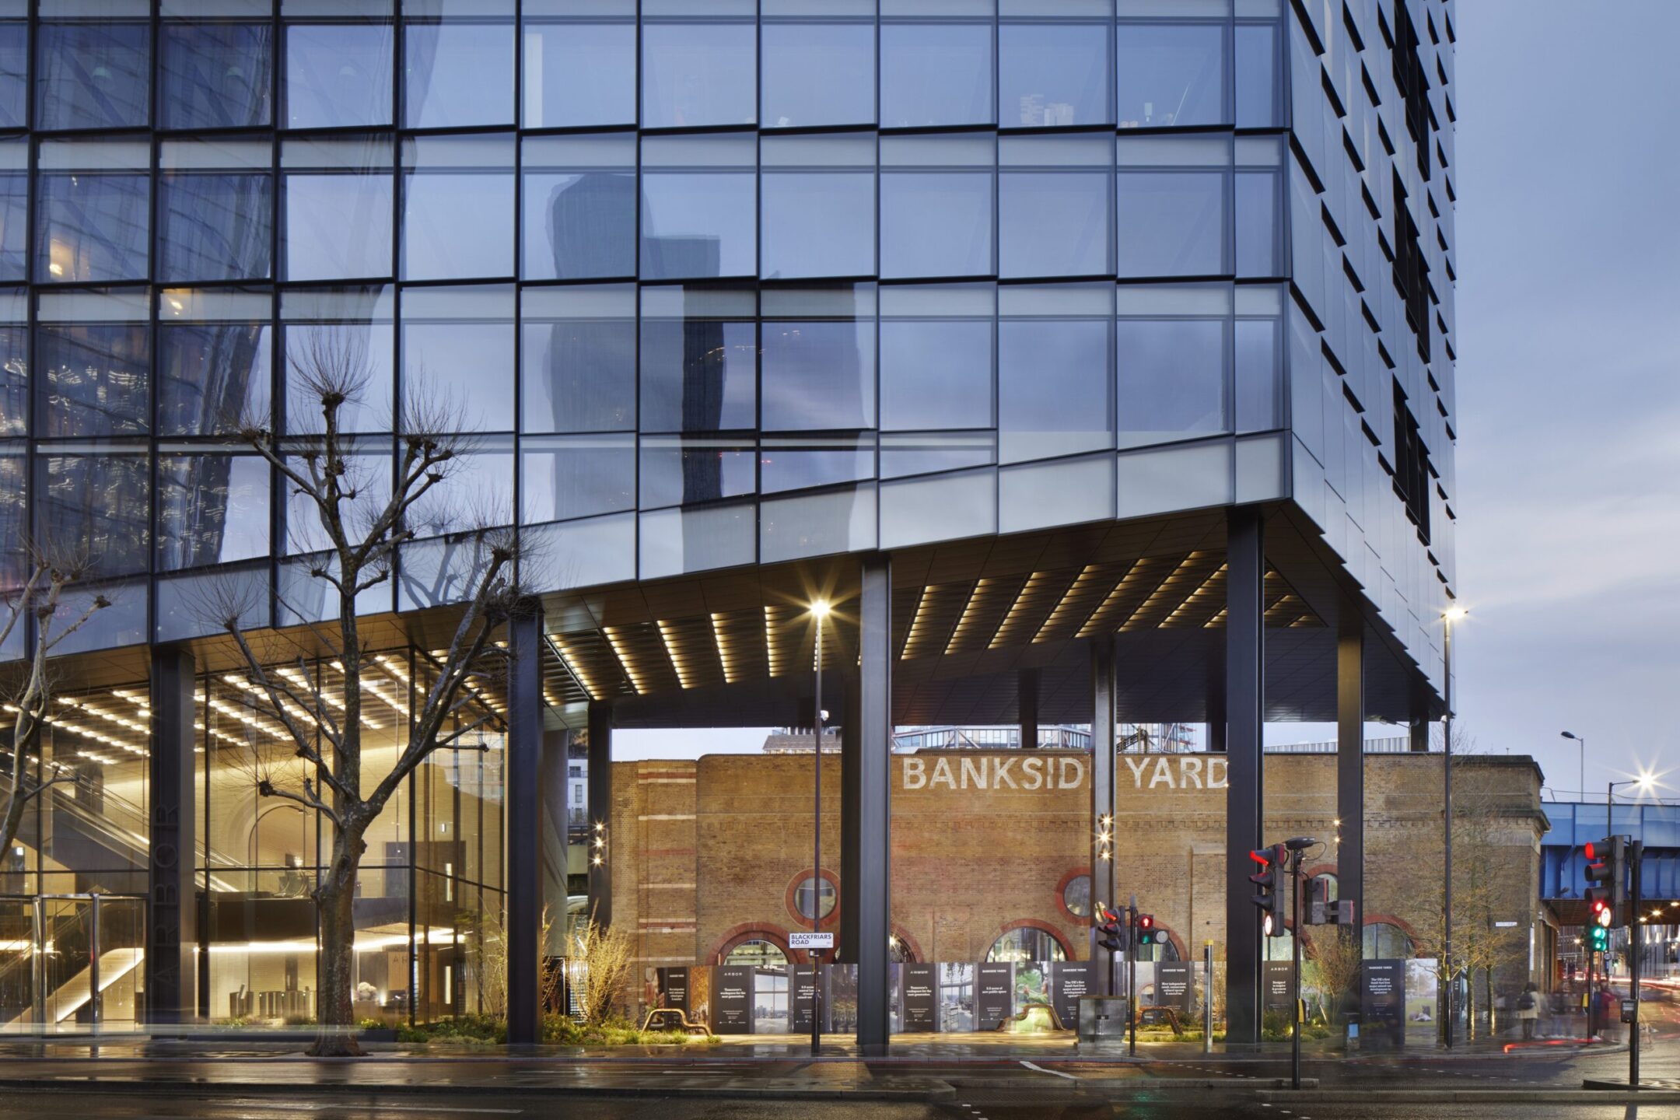
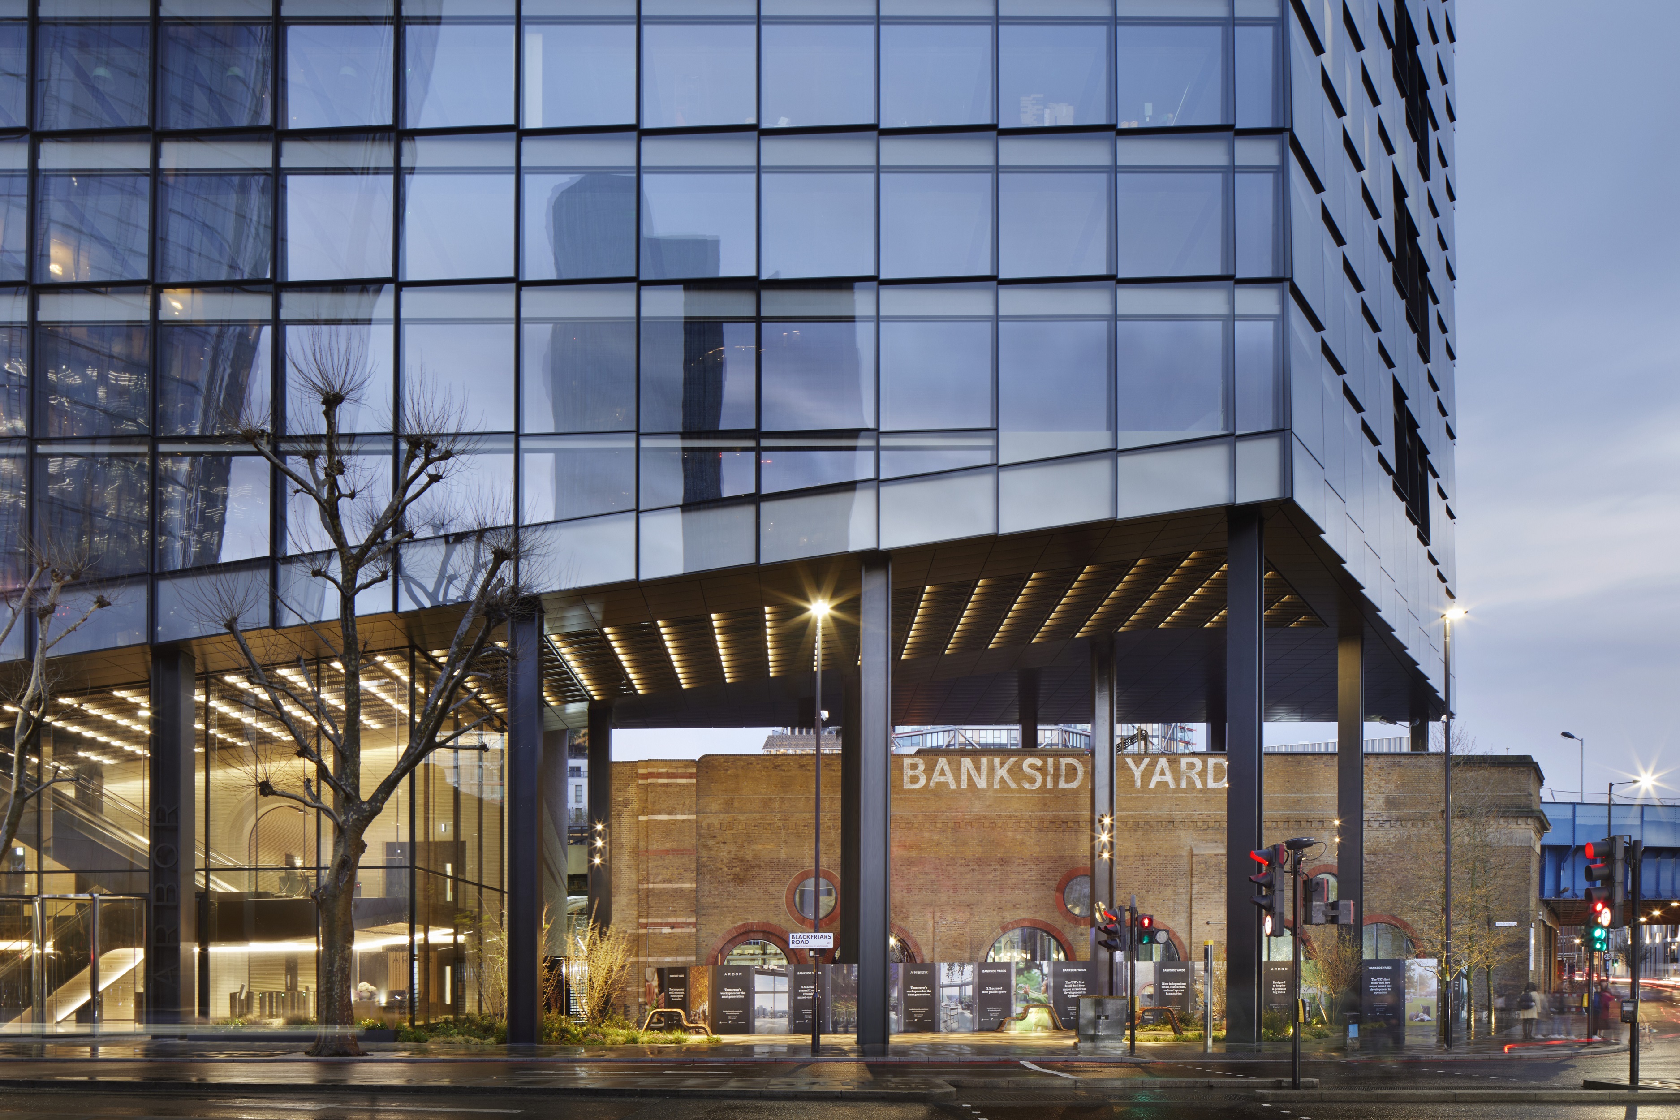
‘Arbor’, designed by PLP Architecture (London), is the first of eight planned buildings to be constructed here, set amidst 3.3 hectares of public space, eight public squares, 14 historic railway arches and new retail and cultural spaces.
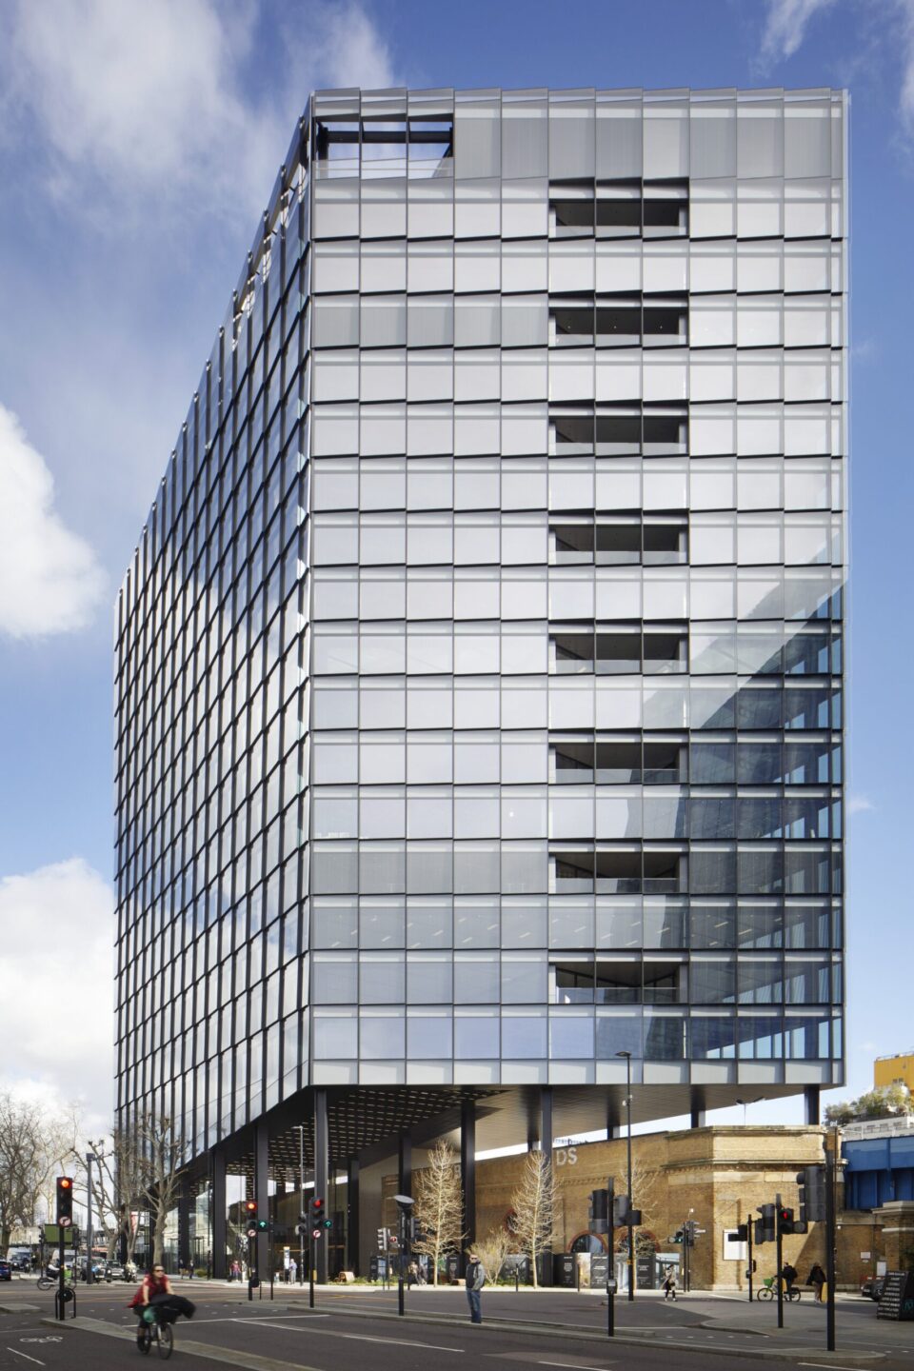
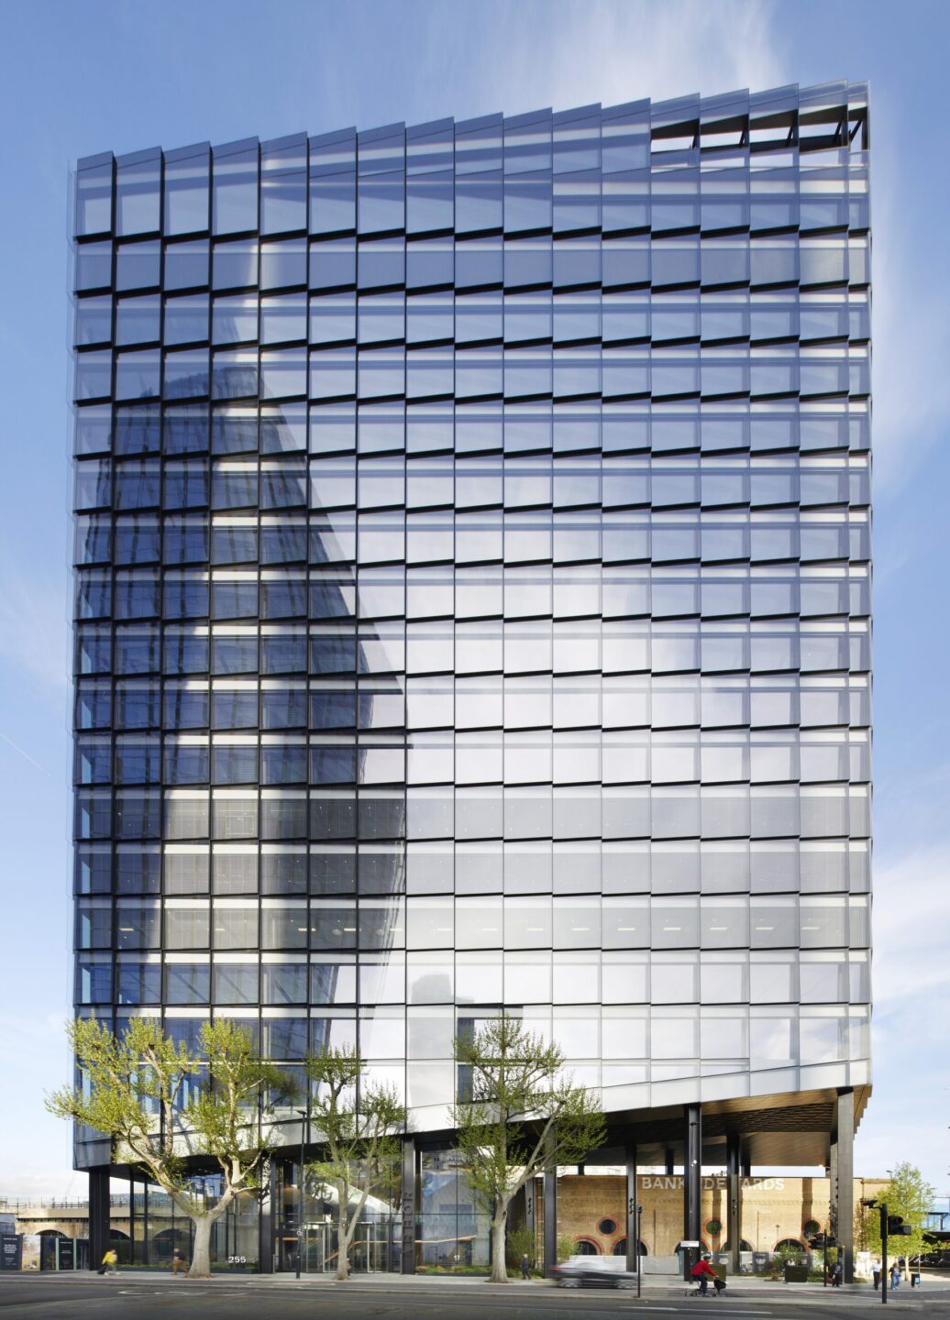
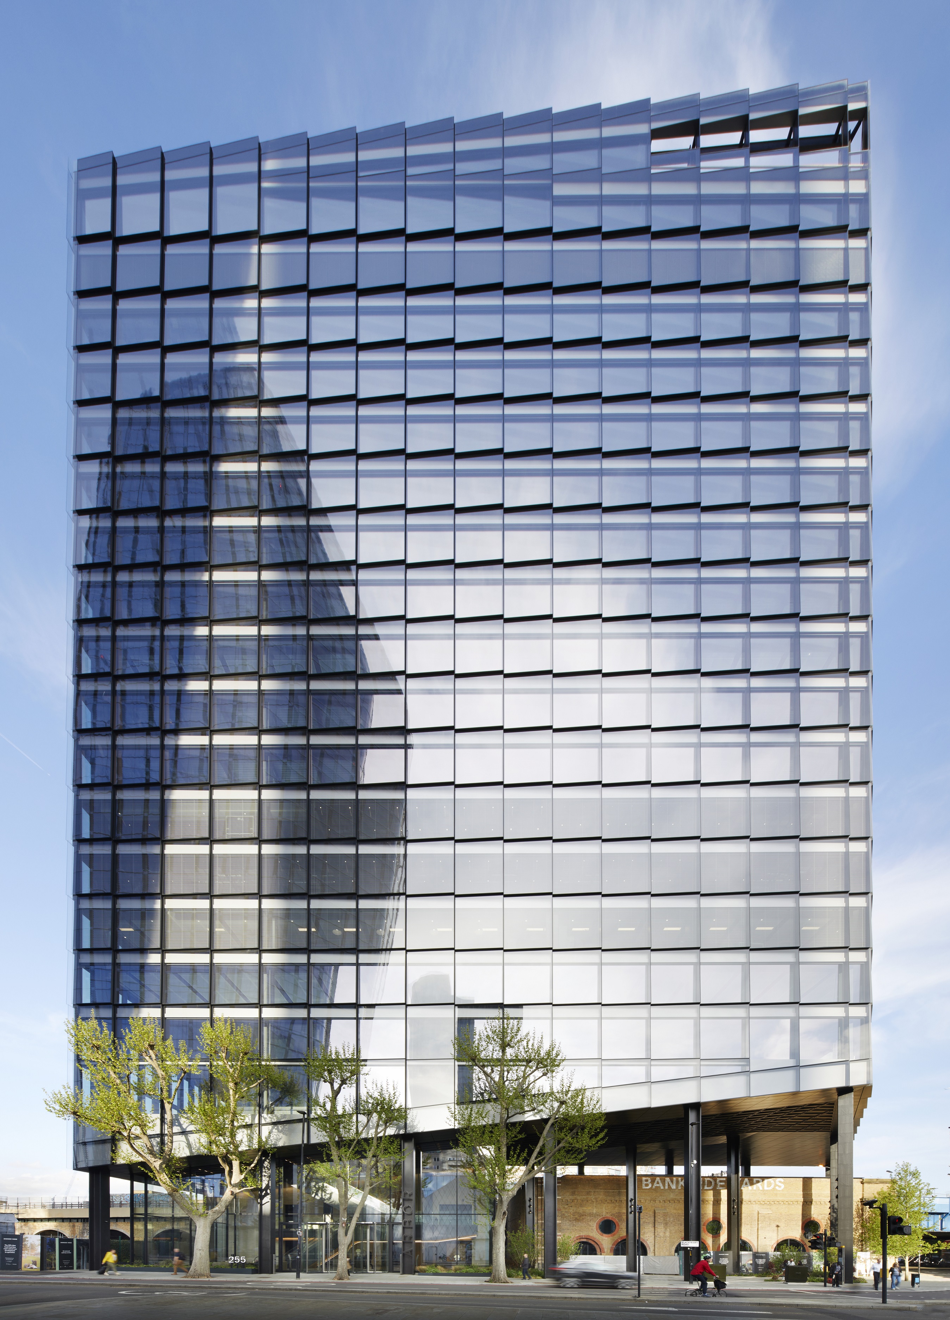
The architects’ conceptual aim with this 19-storey design was to create a state-of-the-art office building that, in line with changing demands in the post-Covid era, promotes meaningful and productive interaction between people, rather than merely providing a place to work. Integrated into the new district’s smart ‘Energy-Sharing-Network’ and powered by renewable energy, it has achieved ‘BREEAM Excellent’ certification – with ‘WELL Gold’ certification being the target. The intelligent closed-cavity façade also contributes to this, which Scheldebouw (Netherlands) implemented using iplus 1.0 thermal insulation glass and particularly light-transmitting panes from AGC Interpane Architectural Glass.
With ‘Bankside Yards’, a cultural and infrastructural link between South Bank and Bankside is being re-established along London’s South Bank for the first time in 150 years – an exemplary neighbourhood, bustling around the clock, where work and life, culture and cutting-edge technologies, nature and art are set to come together. ‘Arbor’, which ‘floats’ above the access point to the bustling Blackfriars station – integrated into the building’s design via 14 historic railway arches – is the first building in the first construction phase of the ‘Bankside Yards Masterplan’ on the south bank of the Thames, designed by PLP Architecture and realised in collaboration with façade contractor Scheldebouw.
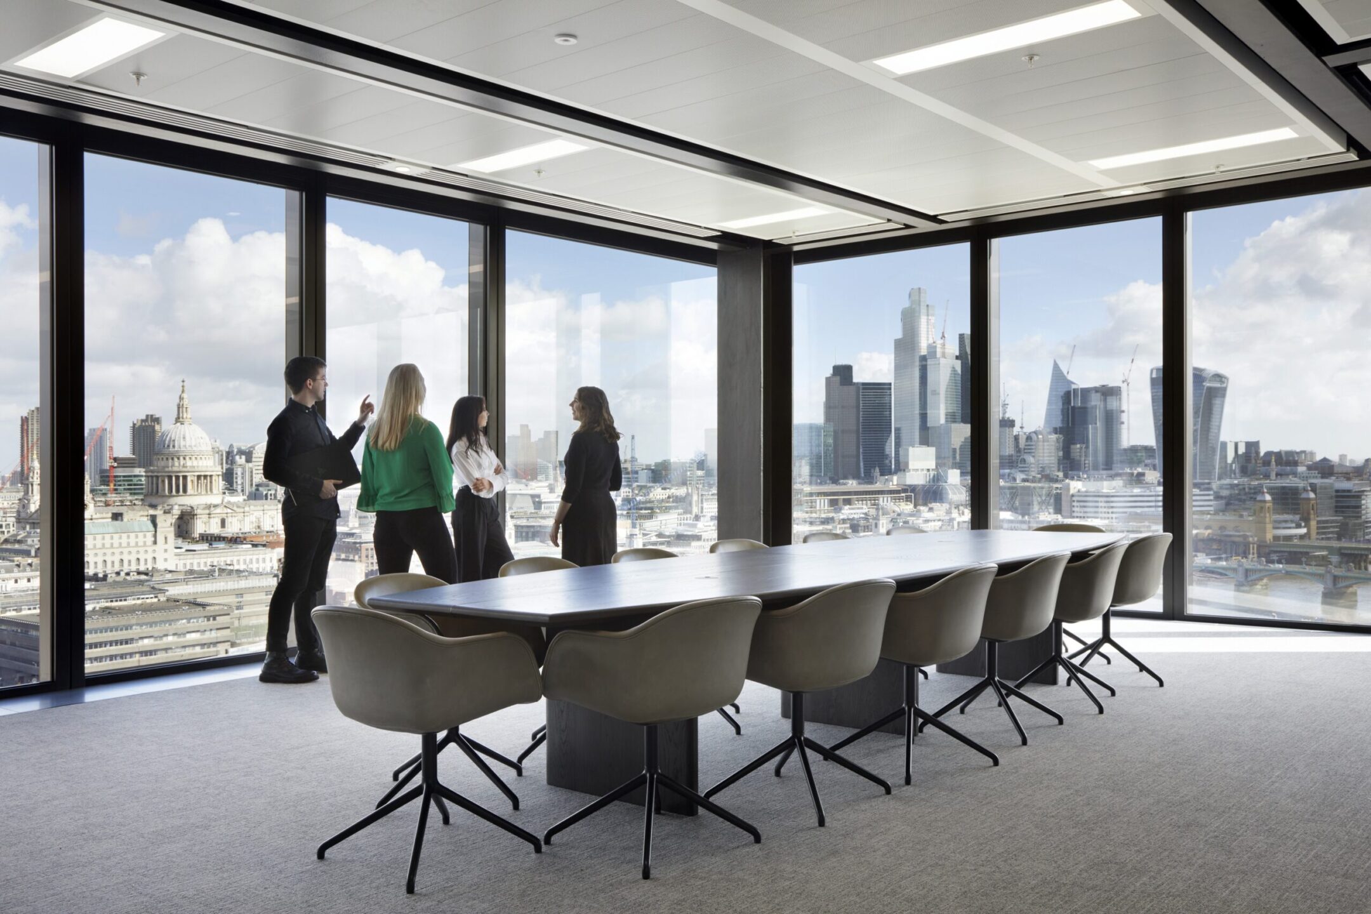
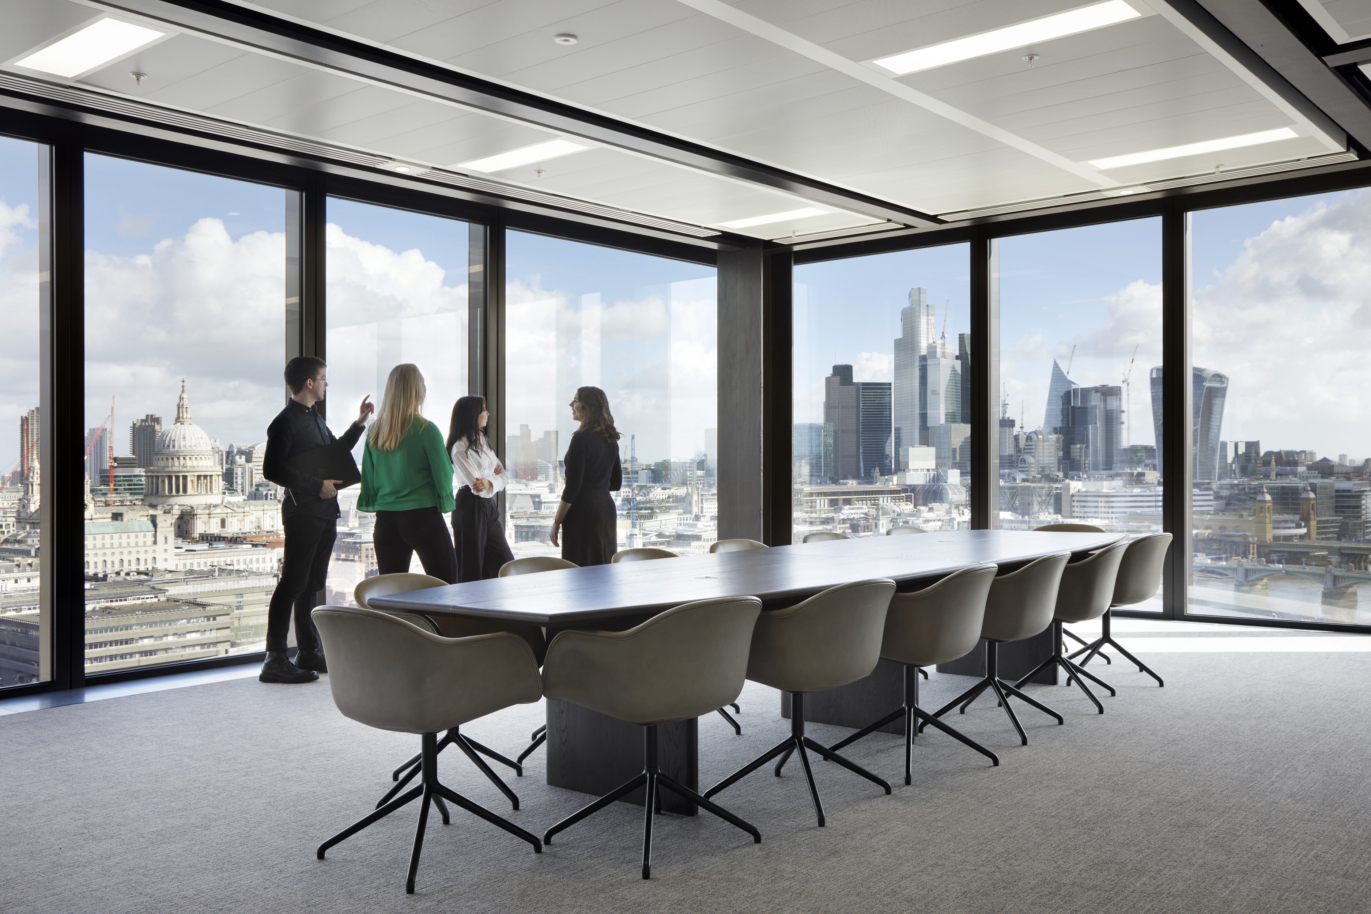
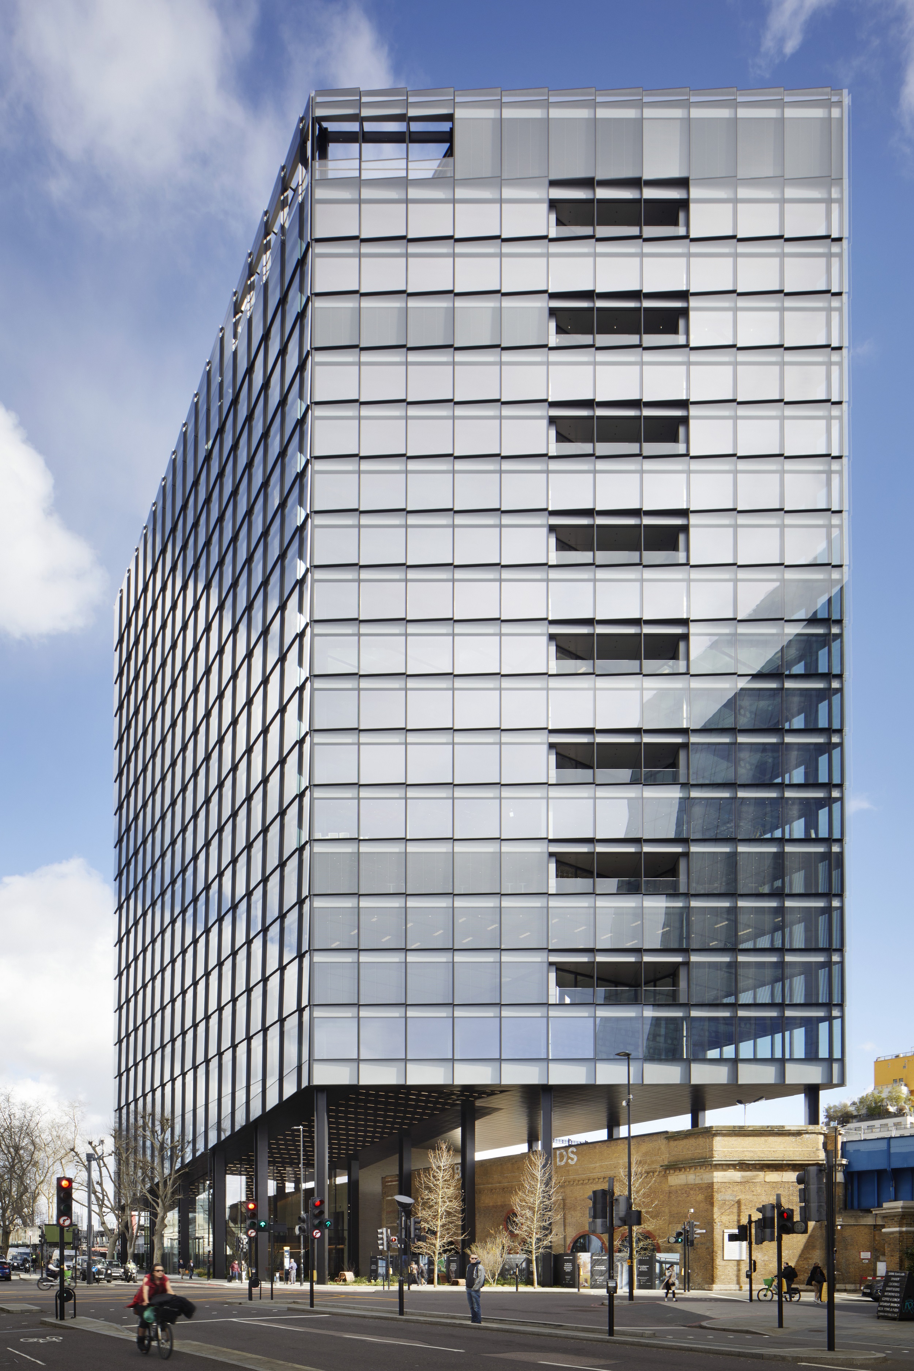
PLP designed the building with a clear focus on more sustainability and the well-being of its occupants: high ceilings and the floor-to-ceiling, three-metre-wide glazing of the Closed Cavity Façade (CCF) provide ample natural daylight and offer panoramic views across the city. At street level, where the building meets the urban space, the extensively glazed lobby and the external plaza create a seamless connection with the surrounding neighbourhood. The addition of extra storeys to the building creates a series of public spaces designed to encourage dynamic interaction between building users, visitors and local residents. The first public space leads through the elevated arches of the historic railway, flanked by the glazed lobby – which is up to 14 metres high in places – serving as a transition into the interior of the Arbor. Here, escalators transport building users to a terraced interior landscape that can be used equally as a workspace and a social area. On the two levels above are communal workspaces, a café and double-height event spaces, situated behind dramatic six-metre-high glazed walls which, by providing an exceptional amount of natural daylight, are designed to boost productivity and inspire ‘big thinking’. Floors 18 and 19 also feature this generous ceiling height, behind which lies a spacious area connected to a large outdoor terrace that can be used for training sessions, yoga and as an open-air cinema. On every other floor, the architects have also created vibrant transitional zones between the outdoor and indoor spaces through generous terraces, each with its own microclimate and attractive planting to promote high biodiversity.
Closed-cavity façade with internal shading
A central element of the concept, which aims to maximise the use of daylight and achieve excellent energy efficiency, is the closed-cavity façade realised by Scheldebouw (Netherlands): the inner shell consists of double-glazed thermal insulation, whilst the outer skin is a delicate laminated safety glass impact-resistant pane. To achieve the highest possible daylight transmission, colour neutrality and excellent thermal insulation for the large-format glazing elements, AGC Interpane Architectural Glass combined around 15,000 square metres of iplus 1.0 thermal insulation glazing, in all the required dimensions, on the inner side of the façade with laminated safety glass impact panels made from the particularly low-iron white glass ‘Clearvision’, which are designed to transmit a maximum amount of daylight into the building. In all other parts of the façade, only the low-iron AGC base glass ‘Clearvision’ is used, for example in the partially screen-printed parapet glazing. The space between the inner and outer façade shells of the CCF is completely enclosed. During operation, dried and purified air is fed into this cavity at a slight positive pressure, which prevents condensation and the build-up of dirt. The profiles could be designed to be particularly slender within a closed-cavity façade, whilst the glass panels, at three metres wide, are particularly large-format. Inside the façade cavity, Scheldebouw installed automated or manually operated louvers under clean-room conditions to provide demand-driven shading for the façade. As a result, on a daily average throughout the year, only around 10 per cent of the thermal radiation reaches the inner shell, which is situated on the outer side of the façade. To maximise daylight transmission, it was therefore not necessary to apply an additional solar control coating to the glazing, which significantly reduces the use of artificial lighting during the morning and evening hours.
Daniel Moore, a partner at PLP Architecture, explains: “Technically, the façade of Arbor is extremely high-performing. But what really impresses is the experience it creates for the building’s users. The three-by-three-metre glass panels let in plenty of natural light and offer incredible views across London from all sides of Arbor. The glazing is of such size and clarity that I cannot enter the building without feeling the ‘wow factor’. Over time, we will see that this has a particularly positive effect on the health, wellbeing and creativity of the occupants.”
The “Bankside Yards Masterplan”
As part of the Bankside Yards Master Plan, Arbor is integrated into a fifth-generation low-temperature energy network spanning a total area of 5.5 hectares. This term refers to heating networks operating at very low temperatures which, when connected to decentralised heat pumps in buildings, are raised to the required flow temperature of the heating system. The term derives from the English designation ‘5th generation district heating and cooling’ (5GDHC). This network is utilised by the entire connected infrastructure at Bankside Yards and results in greater energy efficiency and CO₂ savings. Arbor is also operated in a carbon-neutral manner using electricity from renewable sources, despite its extensive flexible workspace of almost 223,000 sq ft. (approximately 21,000 square metres) across 19 levels. For its outstanding energy efficiency, Arbor recently achieved the prestigious ‘EPC A’ rating (Energy Performance Certificate). State-of-the-art technologies also enabled the building to be awarded the ‘WiredScore Platinum’ certificate for its digital connectivity. Staff and the public are also encouraged to contribute, with 330 new cycle parking spaces and an adjoining cycle maintenance station available.
For more information on Arbor and Bankside Yards, contact the architects at www.plparchitecture.com; for more information on AGC Interpane, visit www.agc-yourglass.com and www.interpane.com.
Construction board
Location
Arbor, London
Developer
Arbor is a project by Native Land and joint venture partners Temasek, Amcorp Properties Berhad and Hotel Properties Limited from Singapore.
Property address
255 Blackfriars Road, London, UK
Architect
PLP Architecture, London
Façade builder
Scheldebouw, Niederlande
Glass products
Low-E insulating glass (iplus 1.0) and laminated safety glass (Clearvision)
Glass finishing and insulating glass construction
AGC Interpane Architectural Glass
'Arbor' for living and working
Public relations
For editorial queries please contact:
DownloadsDownload all
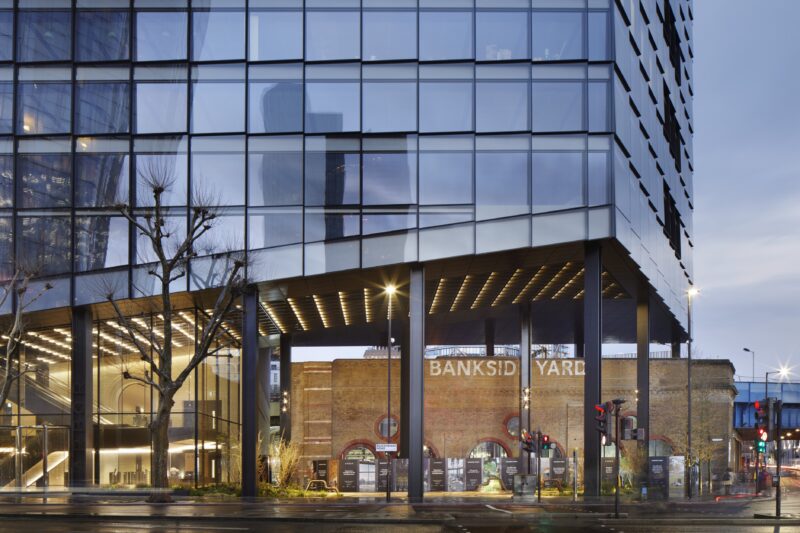 "Arbor", designed by PLP Architecture (London), is the first of eight planned buildings in the new "Bankside Yards Masterplan".
Photo: Jack HobhouseJPEG | 2.36 MB | 3750px x 2500px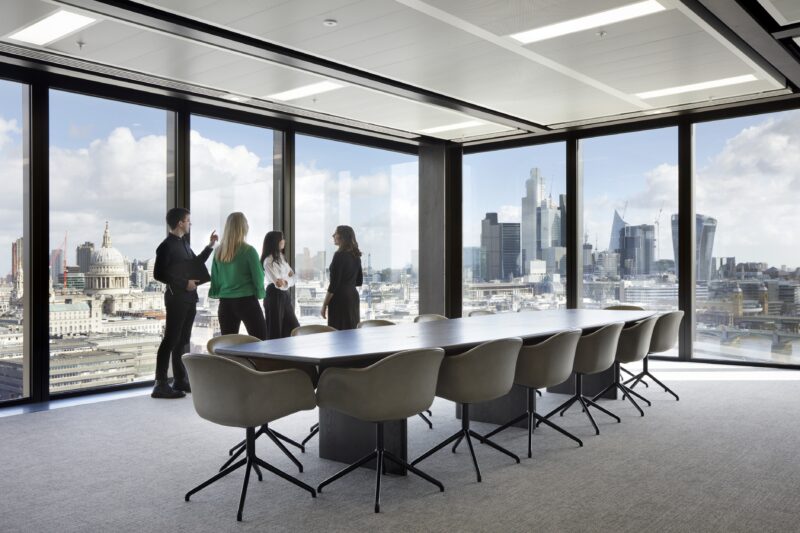 "Arbor", designed by PLP Architecture (London), is the first of eight planned buildings in the new "Bankside Yards Masterplan".
Photo: Jack HobhouseJPEG | 2.61 MB | 3750px x 2500px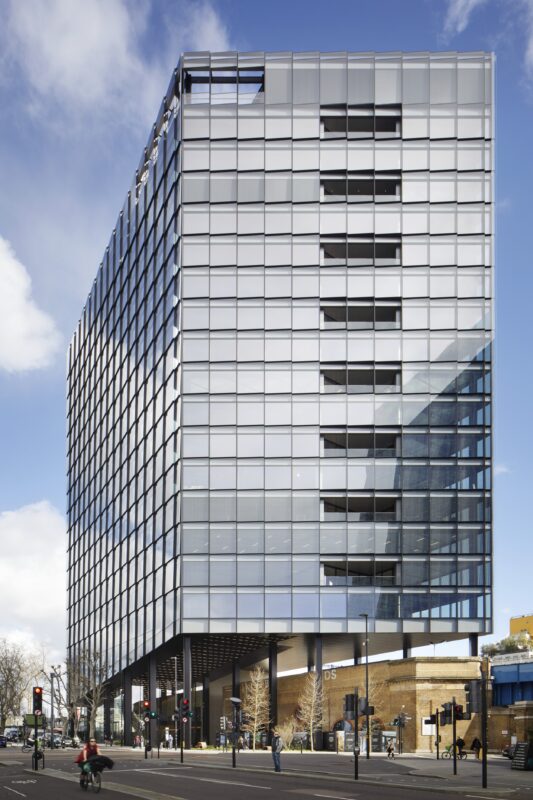 "Arbor", designed by PLP Architecture (London), is the first of eight planned buildings in the new "Bankside Yards Masterplan".
Photo: Jack HobhouseJPEG | 2.24 MB | 2500px x 3750px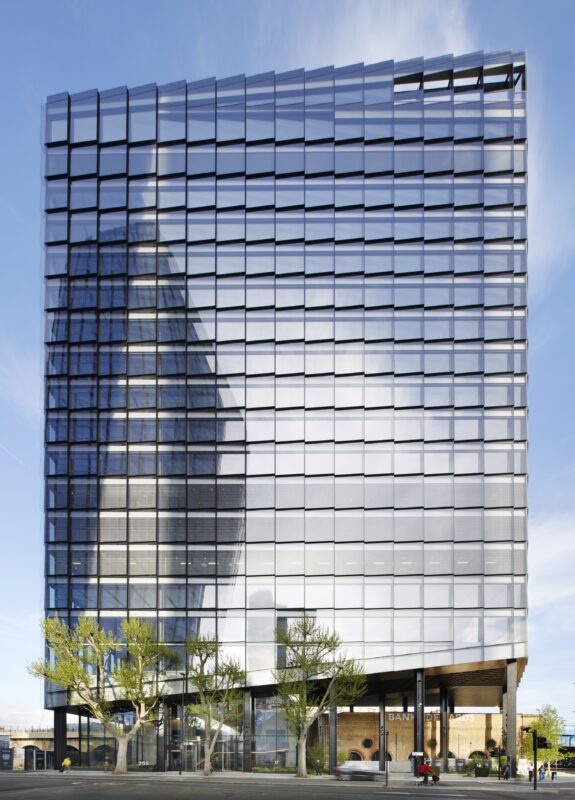 "Arbor", designed by PLP Architecture (London), is the first of eight planned buildings in the new "Bankside Yards Masterplan".
Photo: Jack HobhouseJPEG | 2.45 MB | 2697px x 3750px
Web links
Copyright notice
Reprint free of charge
Specimen copy requested
AGC Interpane holds all rights to the images in this press section/image database. AGC Interpane permits the use of these images without compensation only when used for their reproduction and dissemination for editorial and press purposes. The images may only be used when shown together with the proper placement/printing of the copyright note “Photo: AGC Interpane”. If an image features a copyright note other than this one, that respective note must be used instead. Any other use of the images, especially their sale and use for advertising purposes, is strictly prohibited. Voucher copy requested.